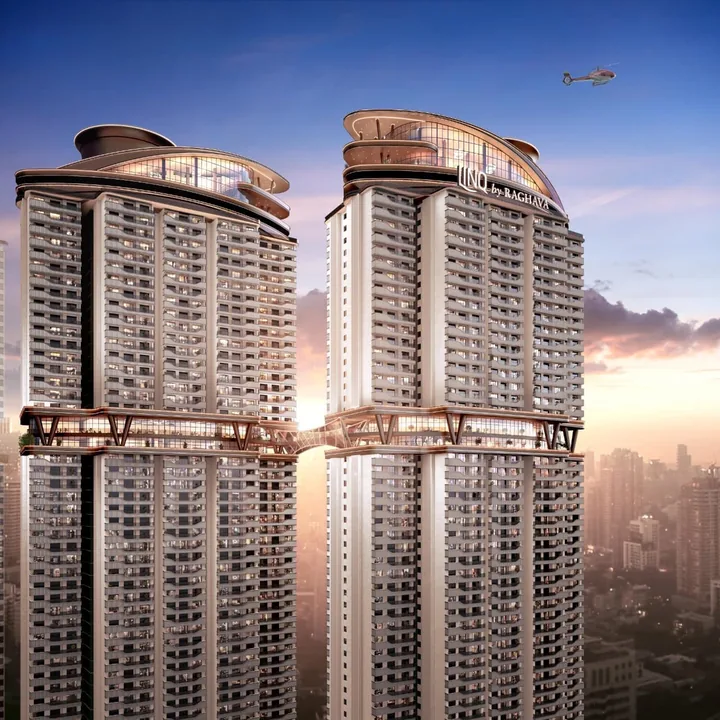
LINQ by Raghava — Twin towers joined by the double-deck sky bridge

Amenity programme

LINQ by Raghava Amenities

An amenity programme distributed across three elevations rather than concentrated at podium level: a standalone clubhouse at grade, landscaped sky decks on the bridges linking paired towers, and a rooftop crown carrying sky lounges, an open-air amphitheatre and a gymnasium.

Why Vertical Distribution Changes the Experience

In a conventional high-rise, amenities live in one place — a podium deck or a single clubhouse — and the lift is the only route to them. Two consequences follow. First, the amenity experience is identical whether you live on the sixth floor or the fifty-sixth; the height you paid a premium for buys you a view from inside your apartment and nothing else. Second, every amenity trip is a full vertical journey, which in practice means residents on high floors use amenities less. Raghava Nova is useful because amenity value depends on how often residents will use the facilities, how they are maintained, and whether the operating cost feels justified.

LINQ inverts this. The gym and the amphitheatre — the two facilities people use most habitually — sit at roof level, where the building's outlook is best. The sky decks sit at bridge level, mid-height, reachable from either tower in a pair. The clubhouse handles what genuinely belongs at grade: large gatherings, indoor sport, and services. The result is that altitude buys something beyond a private view. It buys proximity to the amenities that matter daily.

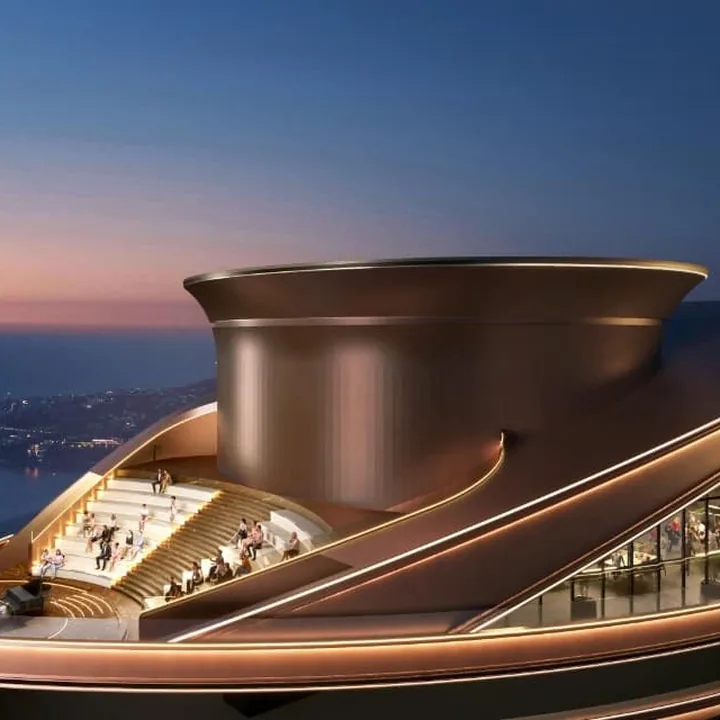
LINQ by Raghava — The sculpted crown capping each tower pair

The Rooftop Crown at LINQ by Raghava

The sculpted crown capping each tower pair is the project's visual signature, and unlike most architectural crowns it is habitable. The sky lounges are enclosed under full-height glazing at the top of the towers, oriented to the long view planes across the Kokapet skyline and toward the Osman Sagar catchment to the west. These are the project's premium social spaces — suitable for reading, working, hosting, or simply sitting somewhere with a horizon.

The rooftop amphitheatre is an open-air stepped seating arrangement with a grand piano at its focus. This is an unusual amenity to place at roof level and a genuinely ambitious one: it implies a programme of recitals, performances and community gatherings rather than a photograph for the brochure. The acoustic and wind conditions on a 58-storey roof are demanding, so ask how the space is enclosed or screened before assuming it is usable year-round.

The rooftop gymnasium includes a boxing ring behind full-height glazing and a substantial open-deck cardio area outside it. Putting the gym at the top of the building rather than in a basement is the single most user-friendly decision in the amenity plan — a treadmill facing a horizon at 58 storeys is a materially different proposition from one facing a basement wall. The boxing ring signals a specified facility rather than a token equipment room. Adjoining the enclosed lounges, open sky decks at crown level give direct outdoor access at maximum height.

The sky bridges

The bridges connecting each tower pair are amenity space as much as they are structure. They carry landscaped sky decks with planting, seating and open deck area spanning the gap between paired towers, occupying the best sight lines on the site — elevated, with open views in both directions along the bridge axis. They also provide lateral circulation, letting residents cross between paired towers at height so that a resident of Tower A can reach facilities in Tower B without descending to grade. That is a real convenience on a 58-storey building and the practical justification for the whole concept. Bridges of this kind also tend to become the most used informal social space in a development, because they are on a route rather than at a destination. People stop on them.

The standalone clubhouse

The clubhouse is a dedicated building at the northern end of the site, past Tower D, separate from the residential towers. Building a freestanding clubhouse rather than carving amenity floors out of a tower has two benefits. Noise isolation: events, parties and indoor sport generate noise that, in a tower-integrated clubhouse, transmits into apartments directly above and beside, and a separate building removes that path entirely. Programmable area: a purpose-built structure gets floor plates designed for their function — a hall sized for gatherings, courts with proper ceiling heights — rather than amenities squeezed into a residential floor plate's geometry. Expect the clubhouse to carry the indoor social and sporting programme, and request the sanctioned clubhouse area and its detailed facility schedule from the sales team.

Sports, Landscape and Family Provision

The gymnasium with its boxing ring sits at the rooftop crown. Outdoor courts sit at grade, jogging and walking routes run along the landscape spine, indoor games sit in the clubhouse, and a swimming pool is part of the programme though its location and dimensions should be confirmed with the sales team. The landscape spine running the length of the parcel produces a continuous linear running route rather than a short loop — a meaningful difference for anyone who actually runs, because on a 9.4-acre linear site a spine route is substantially longer than the circuit a courtyard plan would allow.

With five basement levels absorbing parking and services, the ground plane is free for landscape. On a linear parcel this produces a green spine threaded between tower set-backs, giving every tower landscape immediately outside its entrance rather than a single shared distant park. Expect walking routes, children's play areas, seating courts, open lawn and planted buffers between towers. The set-back distances between towers on a site of this length are generous enough that ground-level landscape is a real amenity rather than a residual strip.

The 3 BHK-only configuration means LINQ will house a family-dominated resident profile — no studio or compact-unit population and no significant single-occupancy segment — and amenity programming should follow that. Ask specifically about play-area supervision, whether an indoor children's activity space is provided in the clubhouse, and how the sky decks and rooftop terraces are secured. Child safety at height is the question to press hardest on this project. A 58-storey building with habitable roof terraces and bridge decks needs balustrade heights, self-closing access control and edge protection specified in detail, and you should ask to see those specifications in writing.

Power, water, lifts and fire safety

Expect full generator backup for common areas — lifts, pumps, lighting, fire systems — and a specified backup allocation per apartment. Confirm the per-apartment backup in kilowatts and which circuits it covers. On a 58-storey building, lift and pump backup is not optional; apartment-level allocation varies widely between projects and is worth pinning down. On water, expect a sewage treatment plant sized to the sanctioned population with treated water reused for landscape irrigation and flushing, rainwater harvesting with recharge pits, and raw and treated water storage in the basement levels. Request the capacities in kilolitres and check them against the sanctioned unit count rather than a marketing figure.

Towers A, B and C run two lift banks each for ten homes per floor; Tower D runs three lifts for seven homes per floor, plus a fire lift in every tower. On a building of this height, lift specification — speed, capacity, destination control — determines daily quality of life more than almost any other service. Ask for lift speed in metres per second and the traffic-analysis study if one exists. Every tower carries a dedicated fire lift and fire lobby, with 2.15 metre corridors throughout; confirm the refuge-floor provision, the fire-fighting shaft arrangement and the sprinkler and detection specification.

Security, smart features and sustainability

Expect gated access with perimeter security, closed-circuit surveillance of common areas and basements, video door phone in each apartment, and access control at tower lobbies. On a project with roughly 2,100 homes across four towers and five basement levels, basement camera coverage and lift access control are the two provisions worth confirming specifically. Ask whether the project includes a resident application for visitor management, maintenance requests and billing — increasingly standard at this price point and genuinely useful at this scale.

Expected sustainability provisions include the sewage treatment plant with treated-water reuse, rainwater harvesting and groundwater recharge, solar for common-area lighting and potentially water heating, organic waste conversion for the community's wet waste, energy-efficient common-area lighting with occupancy sensing in basements and corridors, and landscape species selection suited to Hyderabad's rainfall and water availability. Ask for sanctioned capacities rather than category claims.

What to verify before booking

The amenity schedule described here is drawn from the project's renders and marketing material, not from a sanctioned amenity annexure. Before committing, request the sanctioned amenity schedule as a written annexure to the agreement for sale. Establish which amenities are capitalised in the base rate and which carry separate charges — the ₹400 per sq.ft amenities charge should be reconciled against a defined list. Confirm the clubhouse area and its facility list, and the swimming pool location, dimensions and children's pool provision. Confirm rooftop and sky-deck access rules, including whether they are open to all residents or restricted by tower, and what the hours are. Press on child-safety specifications at all elevated terraces and bridge decks. Confirm generator backup allocation per apartment. Confirm treatment, storage and harvesting capacities against the sanctioned unit count. Ask how the rooftop amphitheatre is wind-screened and acoustically managed. And establish the maintenance charge per sq.ft per month and what it funds: a distributed amenity programme across three elevations costs more to run than a single podium deck, that cost lands on residents, and it should be modelled before purchase rather than discovered after.

Next step

Ask for the sanctioned amenity annexure.

The advisory team can confirm which facilities are funded and sanctioned, what the amenities charge covers, and how access to the crown and bridge decks is managed.

Enquire now

LINQ by Raghava Amenities — Frequently Asked Questions

What amenities does LINQ by Raghava offer at roof level?

The sculpted crown capping each tower pair is habitable. It carries sky lounges enclosed under full-height glazing, an open-air amphitheatre with a grand piano at its focus, a gymnasium with a boxing ring and a large open-deck cardio area, and sky terraces adjoining the enclosed lounges. Placing the gym and the amphitheatre at crown level rather than in a basement is the most user-friendly decision in the amenity plan.

What is on the LINQ by Raghava sky bridges?

Landscaped sky decks with planting, seating and open deck area spanning the gap between each paired set of towers, plus lateral circulation that lets residents cross between paired towers at height rather than descending to grade. Bridges of this kind tend to become the most used informal social space in a development, because they sit on a route rather than at a destination.

Why does LINQ by Raghava have a standalone clubhouse?

Building a freestanding clubhouse rather than carving amenity floors out of a tower does two things. It removes the noise path entirely, so events and indoor sport do not transmit into the apartments above and beside. And it gives the indoor programme floor plates designed for their function — a hall sized for gatherings, courts with proper ceiling heights — rather than amenities squeezed into a residential plate's geometry.

Is there a swimming pool at LINQ by Raghava?

A swimming pool is part of the amenity programme, but the supplied material does not specify its position or dimensions. Confirm the location, the dimensions and whether a separate children's pool is provided before booking, and ask for it on the sanctioned amenity annexure rather than accepting a category-level claim from marketing collateral.

How is child safety handled at LINQ by Raghava's height amenities?

This is the question to press hardest on this project. A 58-storey building with habitable roof terraces and bridge decks needs balustrade heights, self-closing access control and edge protection specified in detail. Ask to see those specifications in writing, along with the access rules for the rooftop and sky decks and whether play-area supervision is provided at grade.

What does the amenities charge at LINQ by Raghava cover?

The rate card carries a ₹400 per sq.ft amenities charge on top of the ₹8,400 base rate. Because the amenity schedule described in marketing material is read off renders rather than a sanctioned annexure, that charge should be reconciled against a defined, written list before you commit — and you should establish which facilities carry separate club-membership or usage charges.