
Reading the LINQ by Raghava Renders
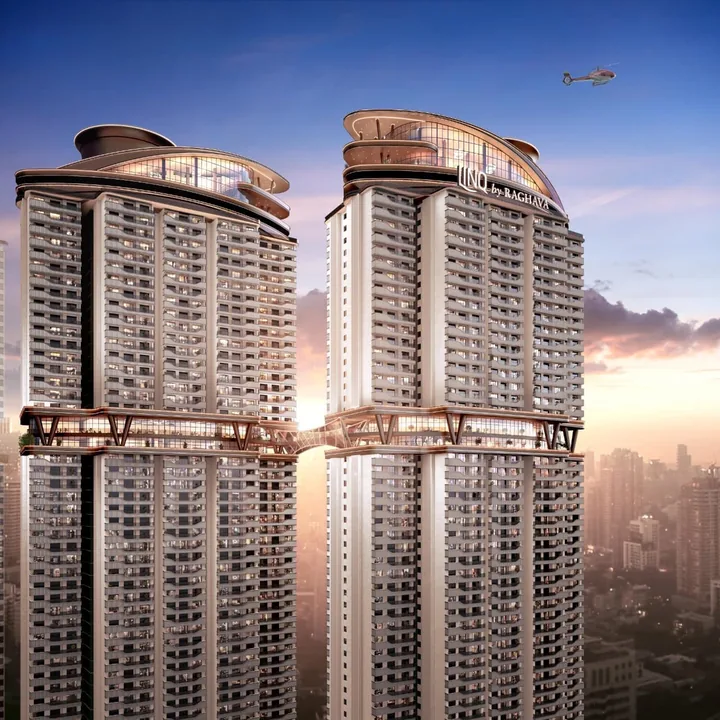
The crown is the element the eye lands on. Each tower is capped with a sculpted, curved roof form — a shallow ellipse floating above a glazed upper storey — reading as a single sweeping gesture rather than a flat mechanical cap. Behind and below, the Hyderabad skyline recedes into haze, establishing both the height and the urban context. A helicopter crosses the upper right of the frame, and the intent is unambiguous: this is a building that expects to be seen from the air.
Tower exteriors at ground level
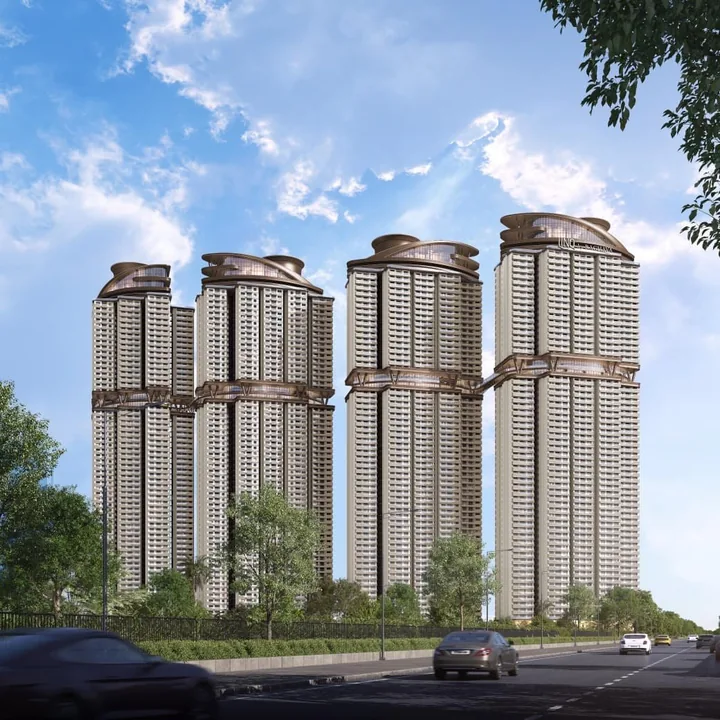
A second family of images works from the base looking up — the view a visitor gets on arrival. From this angle the towers foreshorten dramatically, the balcony ribbons compress into a dense vertical texture, and the bridge appears as a horizontal line far overhead. These images do the work of establishing the material palette: pale composite cladding, bronze-anodised balustrade framing, dark glazing with a warm reflective tint, and stone at the base. The podium and entrance treatment reads as a hotel arrival rather than a residential lobby — deep canopy, drop-off, landscape framing the approach.
The sky bridge, close
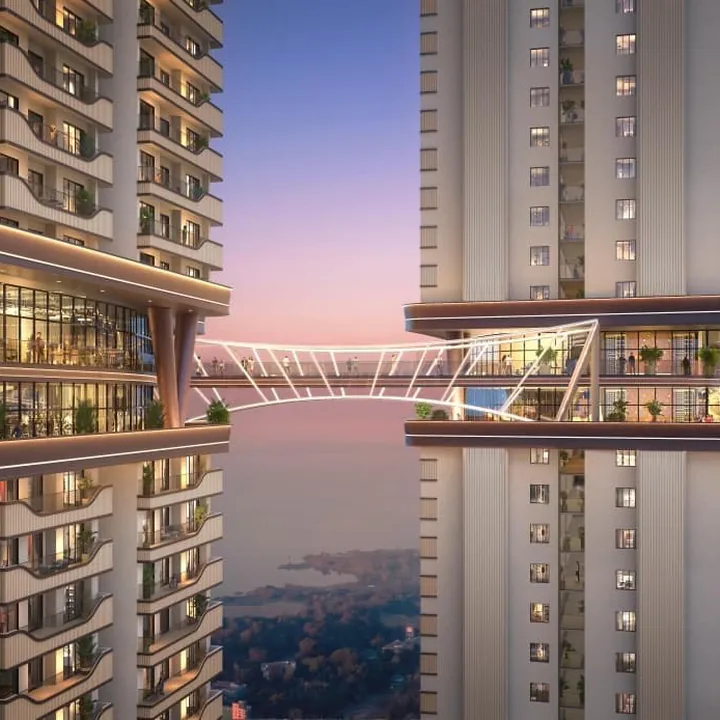
The bridge deserves its own set of images because it is the project's reason for being. Close-range renders show it as a habitable structure, not a service catwalk: a double-level span with a landscaped upper deck carrying planting and seating, and a glazed lower level. The structural expression is deliberately visible — angled struts in a bronze finish, forming a repeated pattern along the span. Planters run along the deck edge, and the seating is arranged to face outward along the bridge axis, toward the long views. Standing on this deck, a resident is roughly two hundred metres above Kokapet with open air on both sides and a landscaped surface underfoot. That experience is not available in a conventional tower, and the renders are correct to lean on it.
The rooftop crown interior
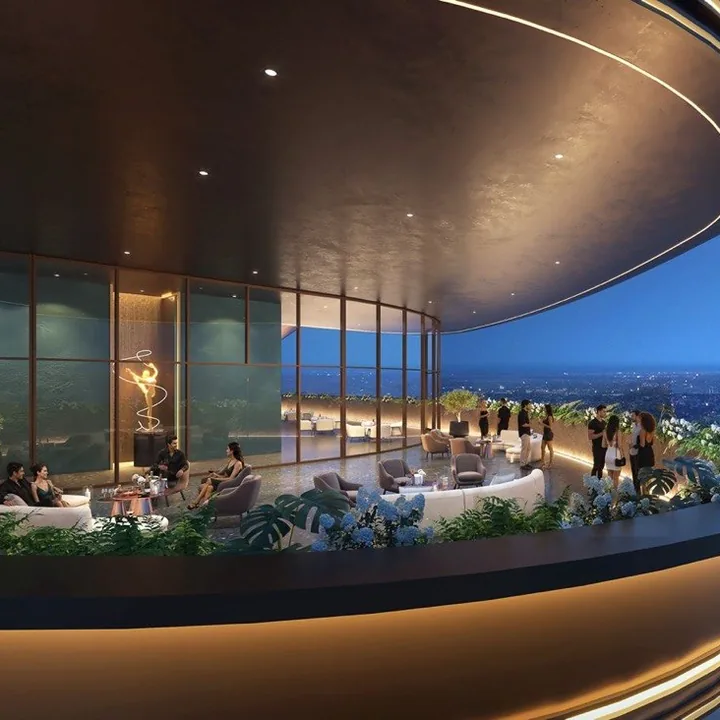
Inside the crown, the sky lounges are shown as double-height volumes wrapped in full-height glazing, with the curved roof form visible overhead as a sculpted ceiling plane. The interior treatment is warm and residential rather than corporate: timber-toned floors, deep upholstered seating in clustered arrangements, layered lighting, and planting at the perimeter. The glazing runs floor to ceiling on all exposed faces, so the room's dominant feature is the horizon. At dusk — the hour every one of these renders selects — the lounges read as lanterns at the top of the towers, which is precisely the effect the exterior night views depend on.
The rooftop amphitheatre and gymnasium
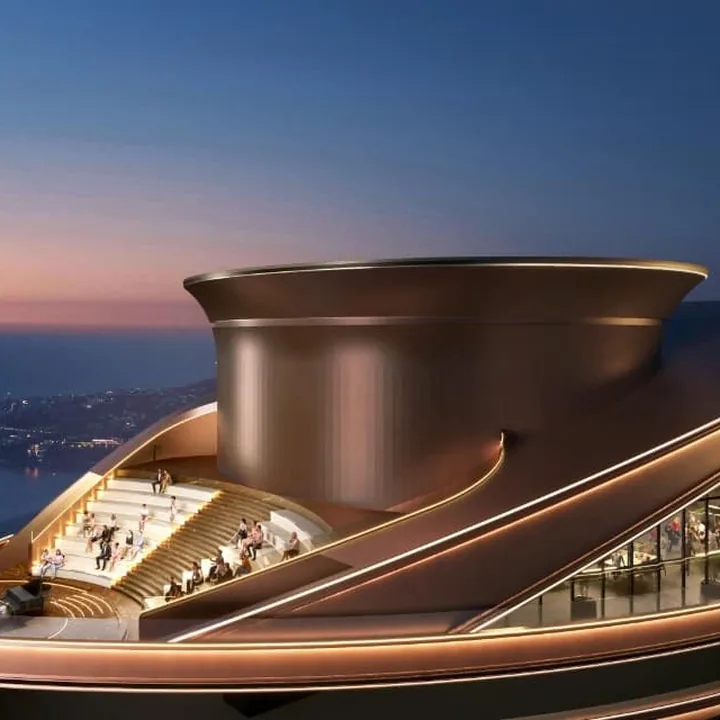
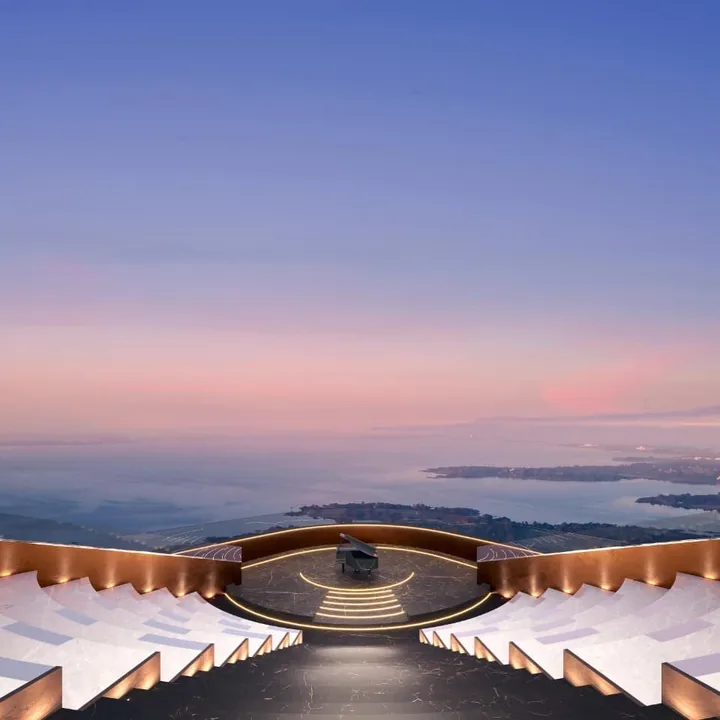
The most distinctive image in the set shows the rooftop amphitheatre, and it is genuinely open-air: two curved flights of pale stone steps sweep down in a shallow arc toward a dark performance floor, with a grand piano at the focus, ringed by an illuminated bronze balustrade. The crown canopy shelters the space from above, but the seating opens directly onto the horizon — there is no glazing between the audience and the view. A second render shows the same space from outside, in cut-away, with the amphitheatre steps and the piano visible beneath the canopy and the glazed sky lounge running along the outer edge. It is the clearest single image of how the crown actually works.
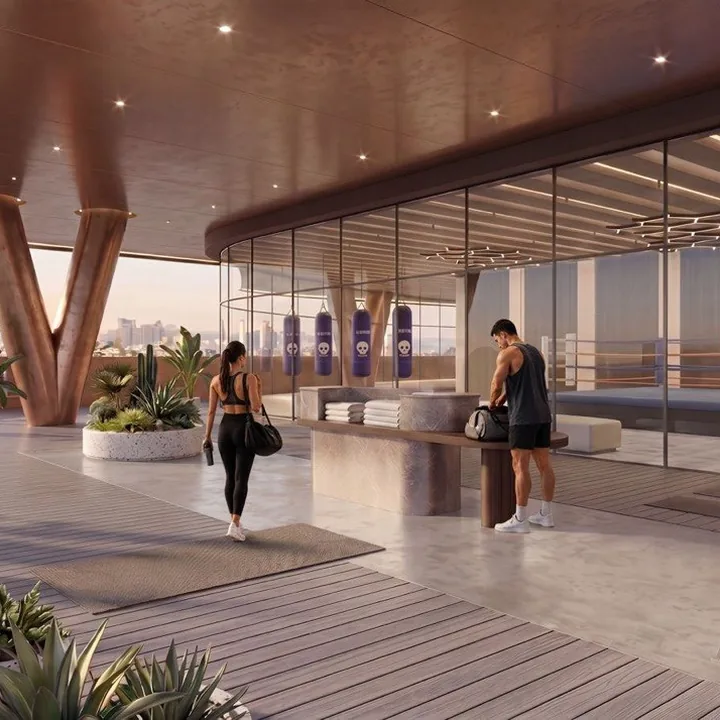
The gym render is more interesting than a gym render usually is, because a large part of the floor is outdoors. Cardio equipment — treadmills, cross-trainers, a rowing station — sits on an open timber and stone deck beneath the crown's soffit, framed by planters of cactus and palm, with the skyline open to one side at dusk. The boxing ring sits behind full-height glazing in the enclosed portion, alongside hanging bags and a rack of resistance equipment. Two sculptural bronze columns splay upward through the deck, carrying the crown above — the same structural gesture visible on the exterior, seen from underneath. The image sells one idea efficiently: running on a treadmill in open air at the top of a 58-storey tower is a different experience from running in a basement.
Sky decks, landscape and the clubhouse
Open terrace areas adjoin the enclosed crown lounges, shown with outdoor seating, fire features, planting and glass balustrades at the edge. These are the transition spaces between the enclosed sky lounges and open air, and the renders show them at blue hour with the terrace lighting on and the city lit below — the project's most atmospheric images, and the ones that most directly justify the floor-rise premium. Ground-level images show the landscape spine running between the tower set-backs: planted walking routes, seating courts, lawn areas and children's play space, with the towers rising on either side. Because five basement levels absorb parking and services, these images can show landscape where most projects would show a podium ramp or a parking deck. The standalone clubhouse at the northern end appears as a distinct architectural object — lower and more horizontal than the towers, with its own material identity and landscape frontage.