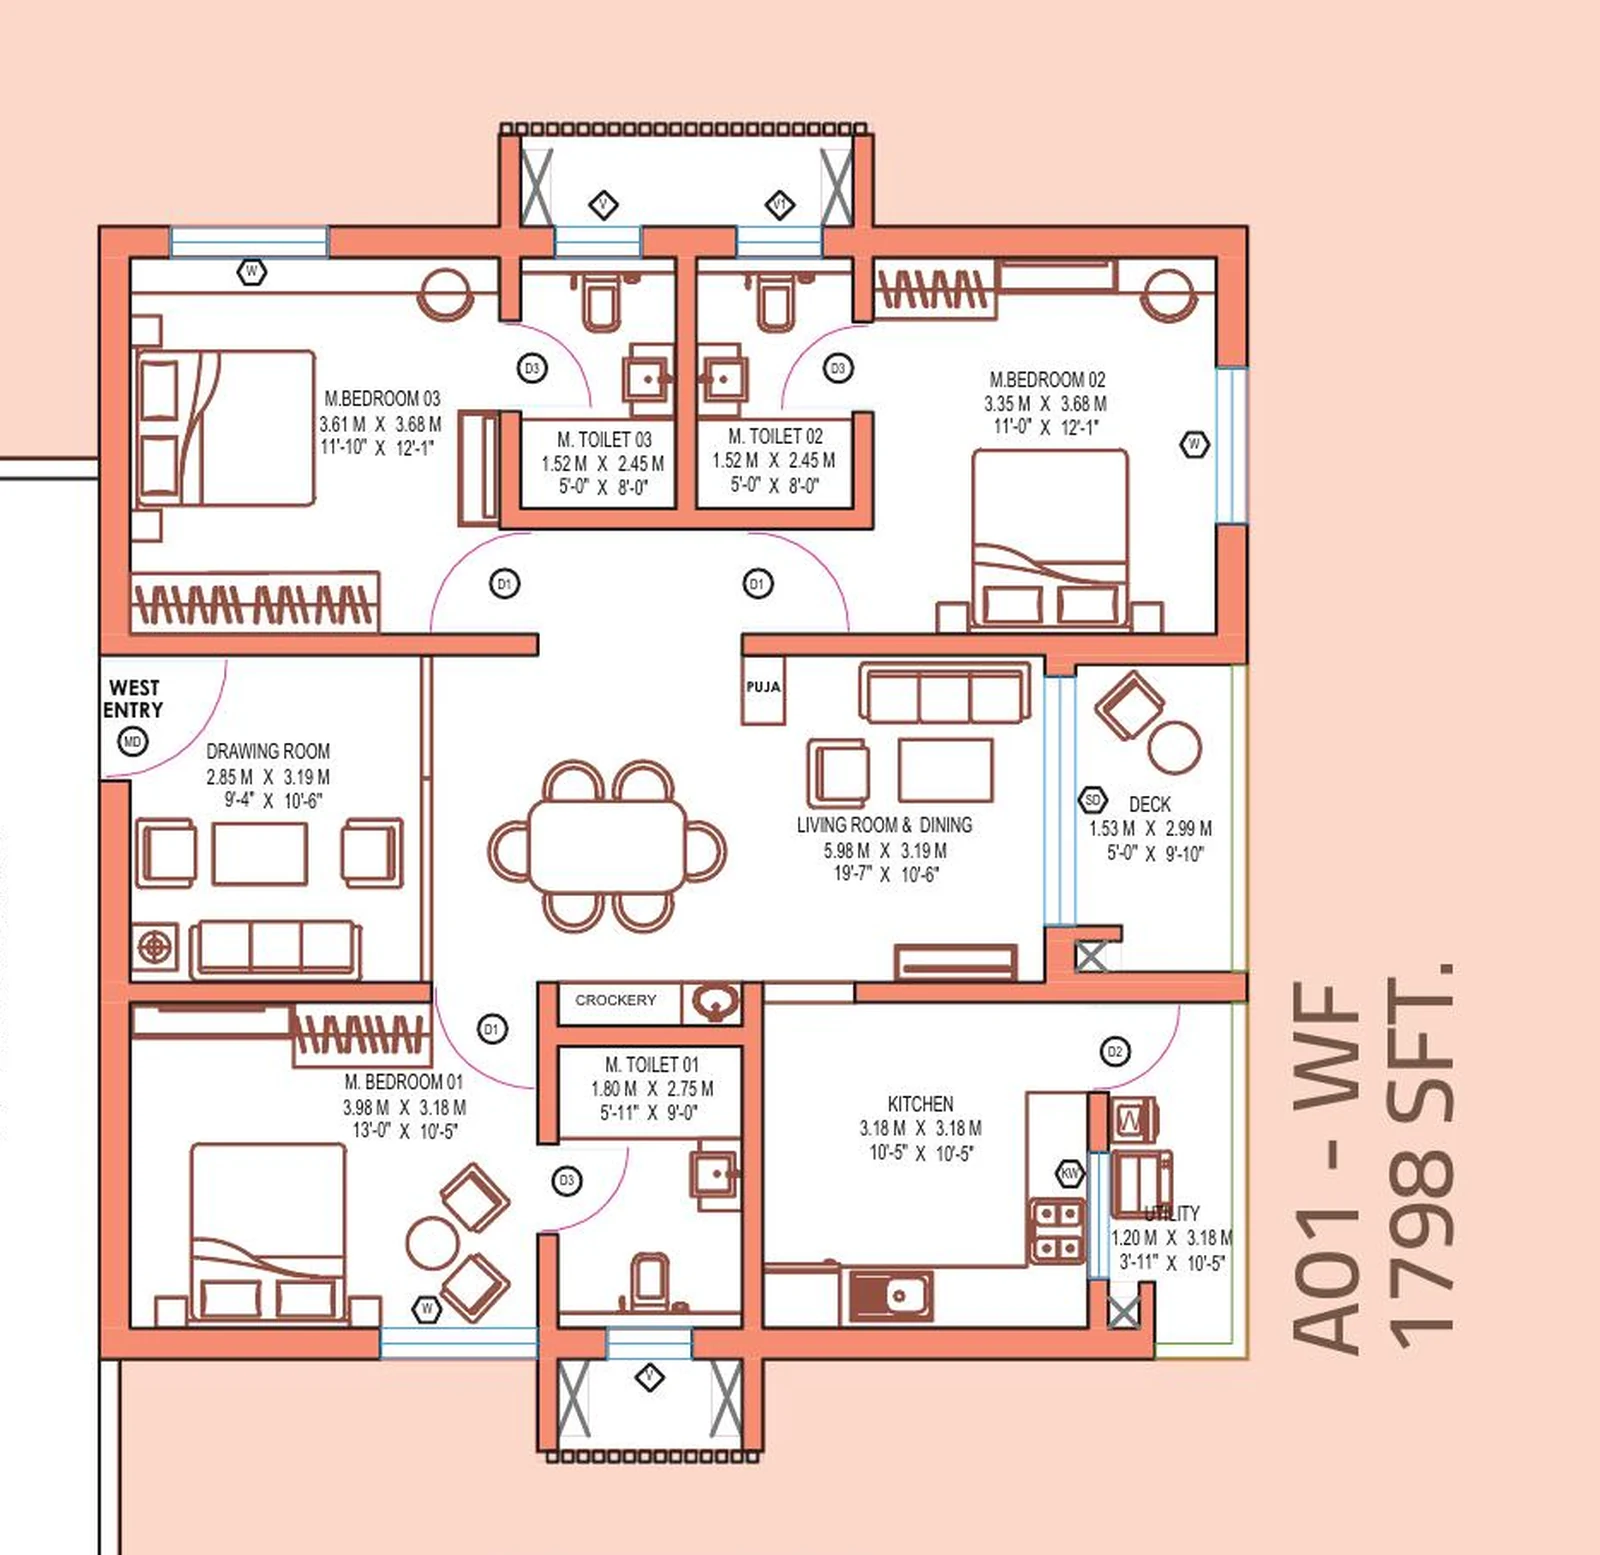
3 BHK — 1,798 sq.ft
3 bedrooms · 3 toilets
Published unit plate with full room labelling and dimensions in both metric and imperial, showing bedrooms, toilets, kitchen, utility, puja room, drawing room, living and dining, and deck positions.
 Raghava
LINQ
Contact
Raghava
LINQ
Contact
Unit layouts
A 3 BHK-only community in six super built-up sizes — 1,798, 1,855, 1,952, 2,044, 2,284 and 2,388 sq.ft — across Towers A to D, with carpet areas from approximately 1,303 to 1,722 sq.ft and a consistent 72 per cent carpet ratio.
Every apartment across all four towers carries three bedrooms and three toilets, along with a separate drawing room, a living-and-dining bay, a kitchen, a utility, a puja room and one or more decks. There is no 2 BHK and no 4 BHK: the larger plates are bigger three-bedroom homes, not additional bedrooms. Carpet ratio holds at roughly 72 per cent of super built-up area across every plate, which indicates a disciplined repeated floor plate rather than a set of one-off layouts. Raghava Nova is relevant when the floor-plan decision turns from square footage to storage, work-from-home use, bedroom privacy, and long-term family comfort.
| Super built-up area | Carpet area | Facing | Towers | Indicative price |
|---|---|---|---|---|
| 1,798 sq.ft | Carpet about 1,303 sq.ft | West | Towers A, B, C | From ₹1.65 Cr |
| 1,855 sq.ft | Carpet about 1,344 sq.ft | East | Towers C, D | From ₹1.70 Cr |
| 1,952 sq.ft | Carpet about 1,414 sq.ft | West and East | Towers A, B, C, D | From ₹1.79 Cr |
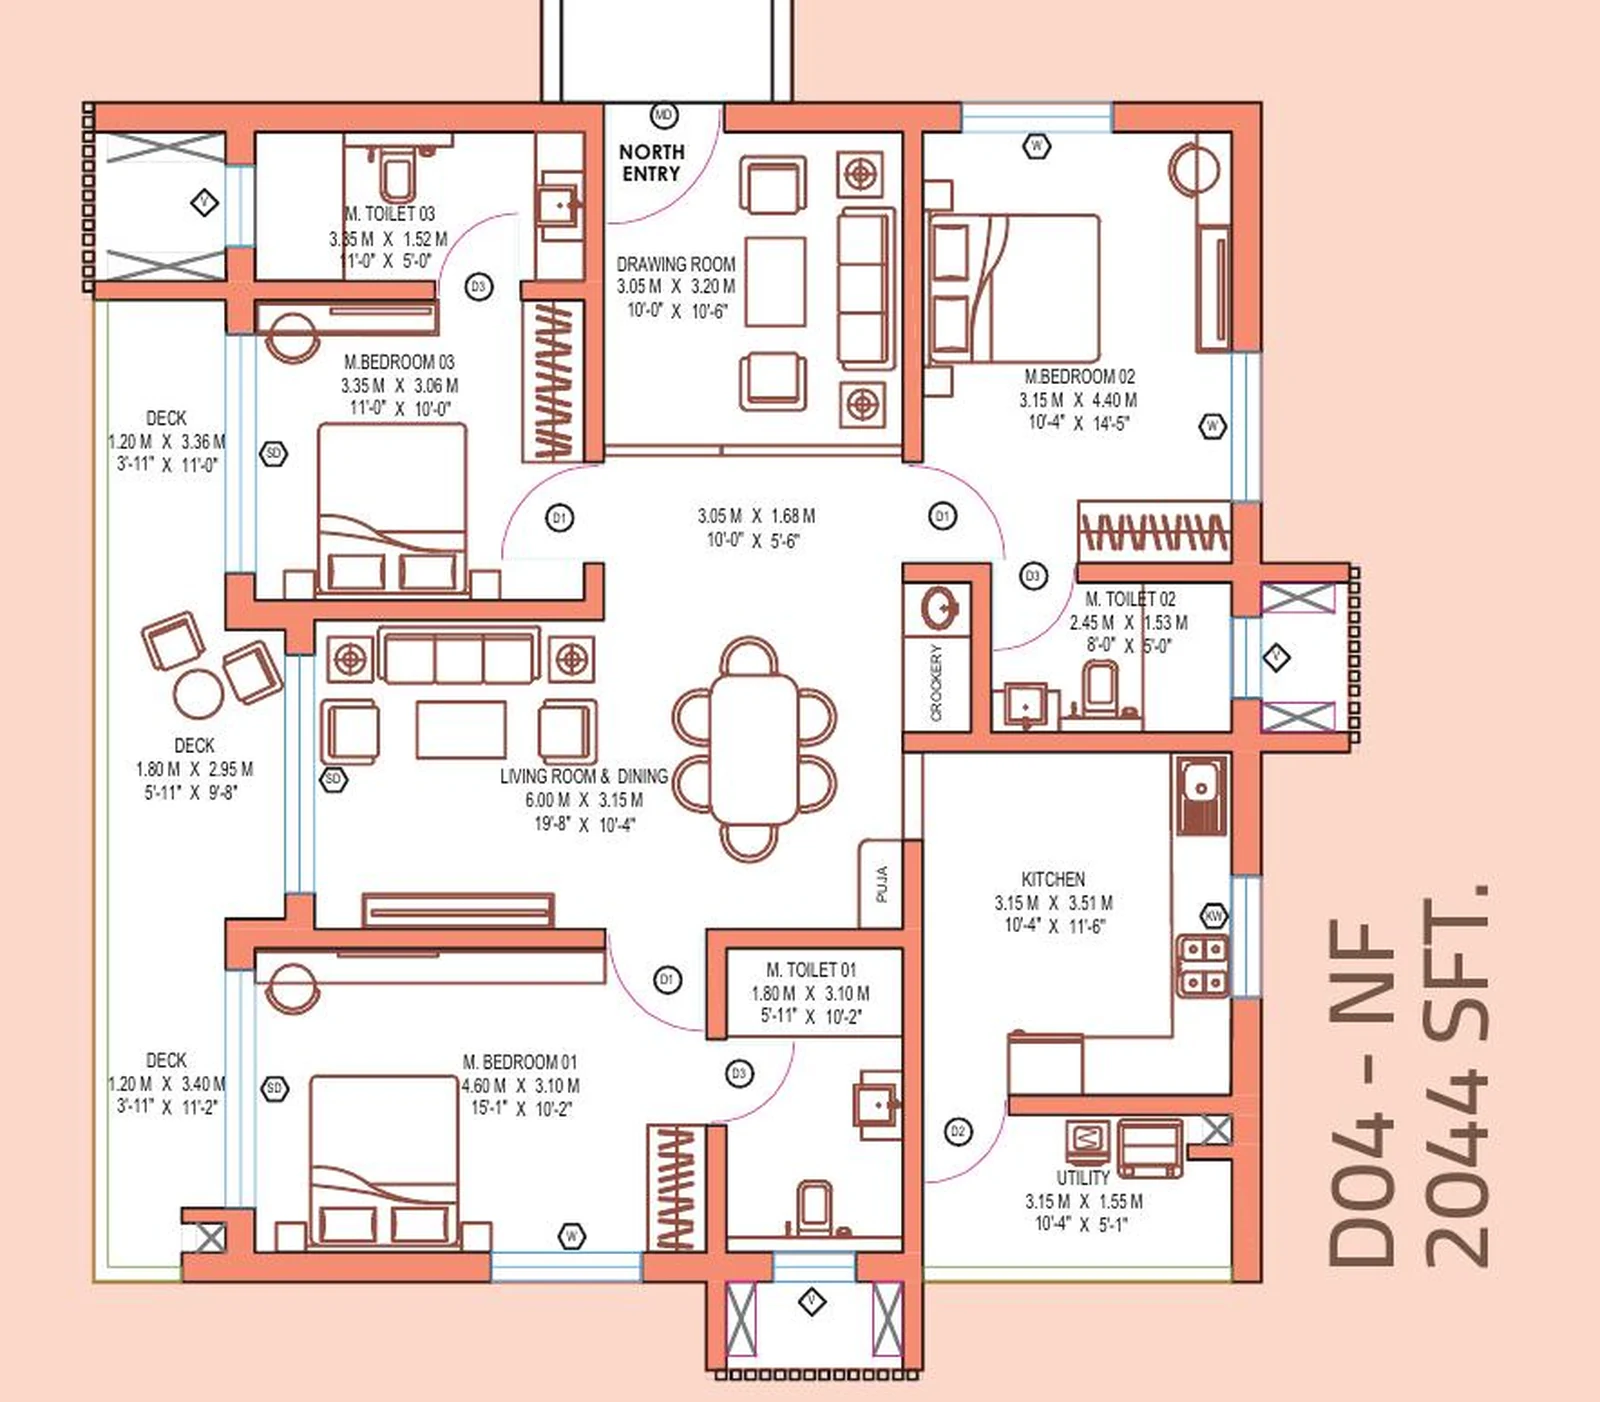
| 2,044 sq.ft | Carpet about 1,481 sq.ft | North | Tower D | From ₹1.87 Cr |
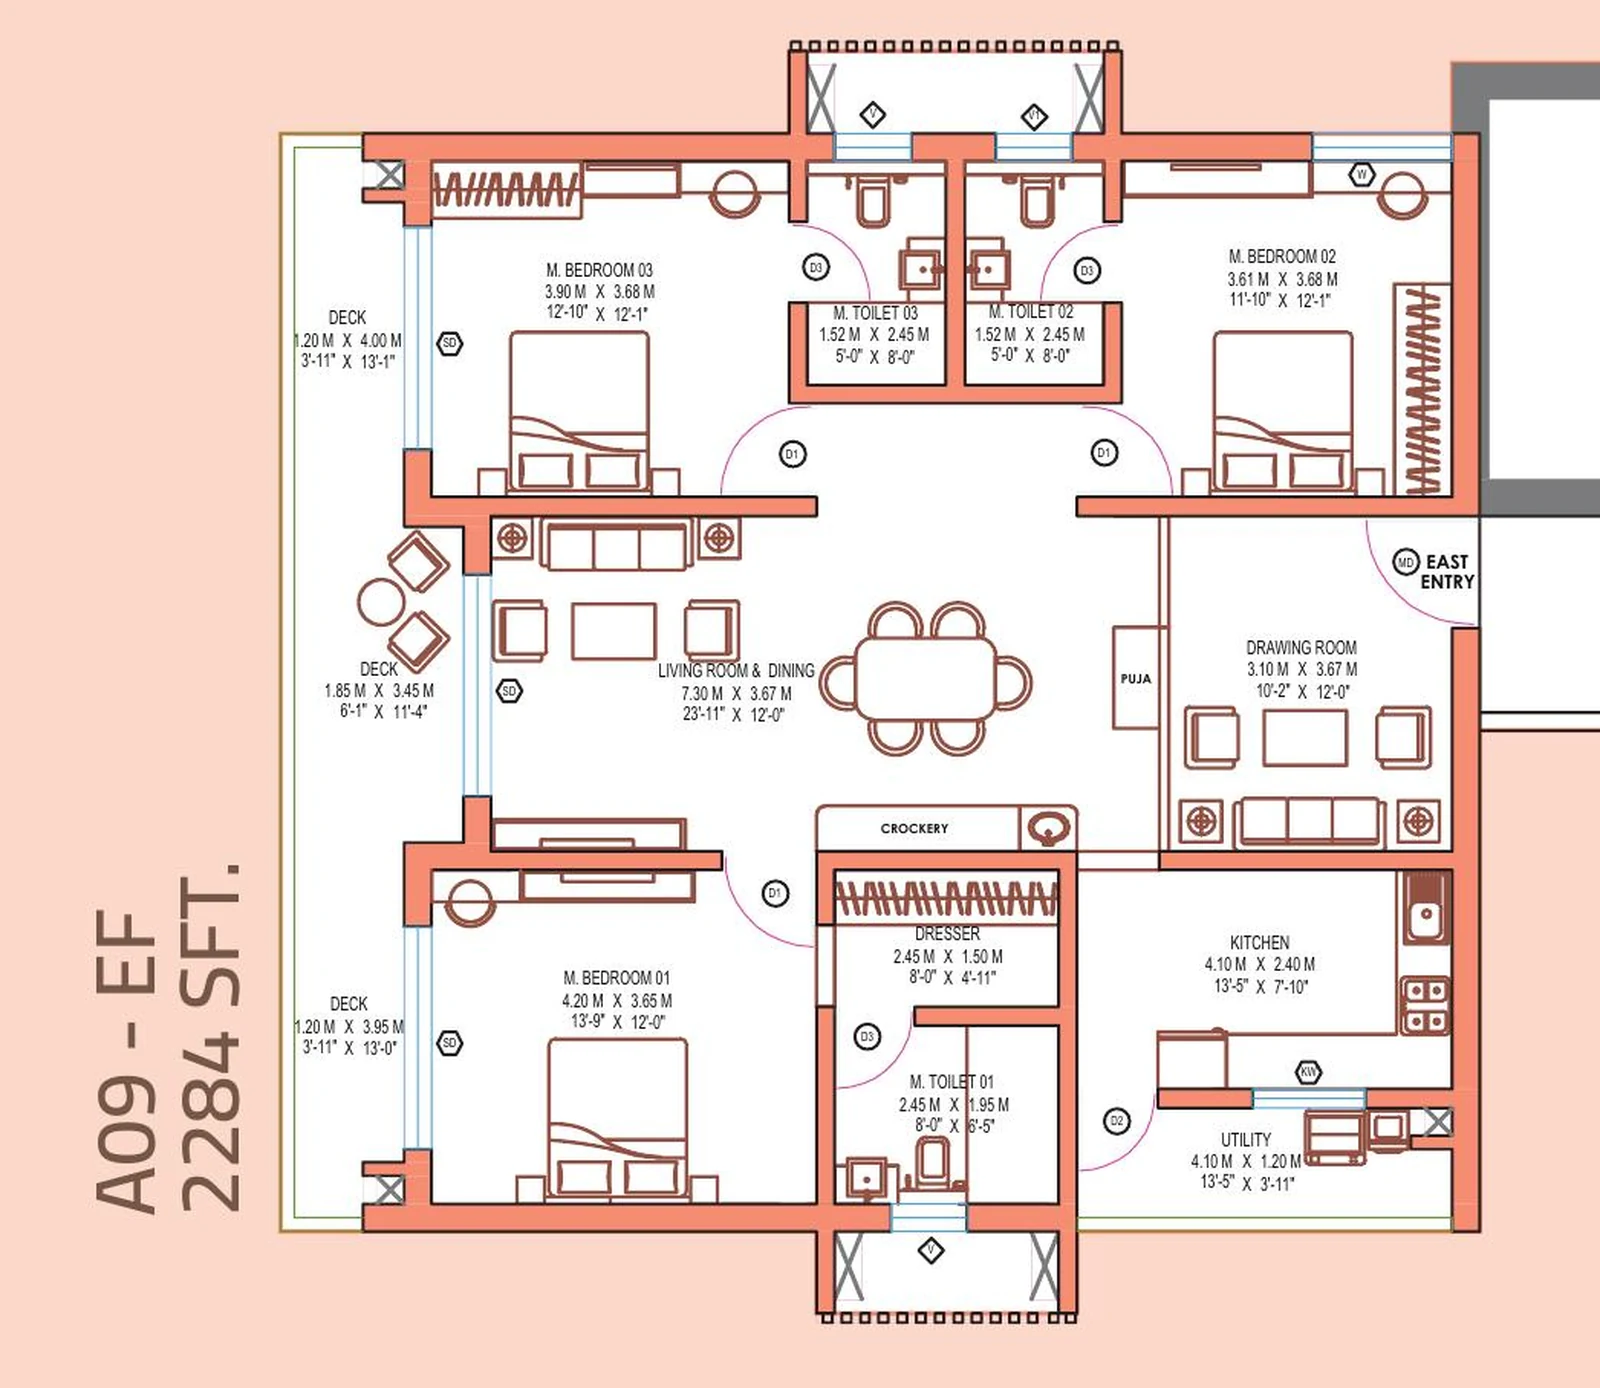
| 2,284 sq.ft | Carpet about 1,655 sq.ft | East | Towers A, B, C, D | From ₹2.09 Cr |
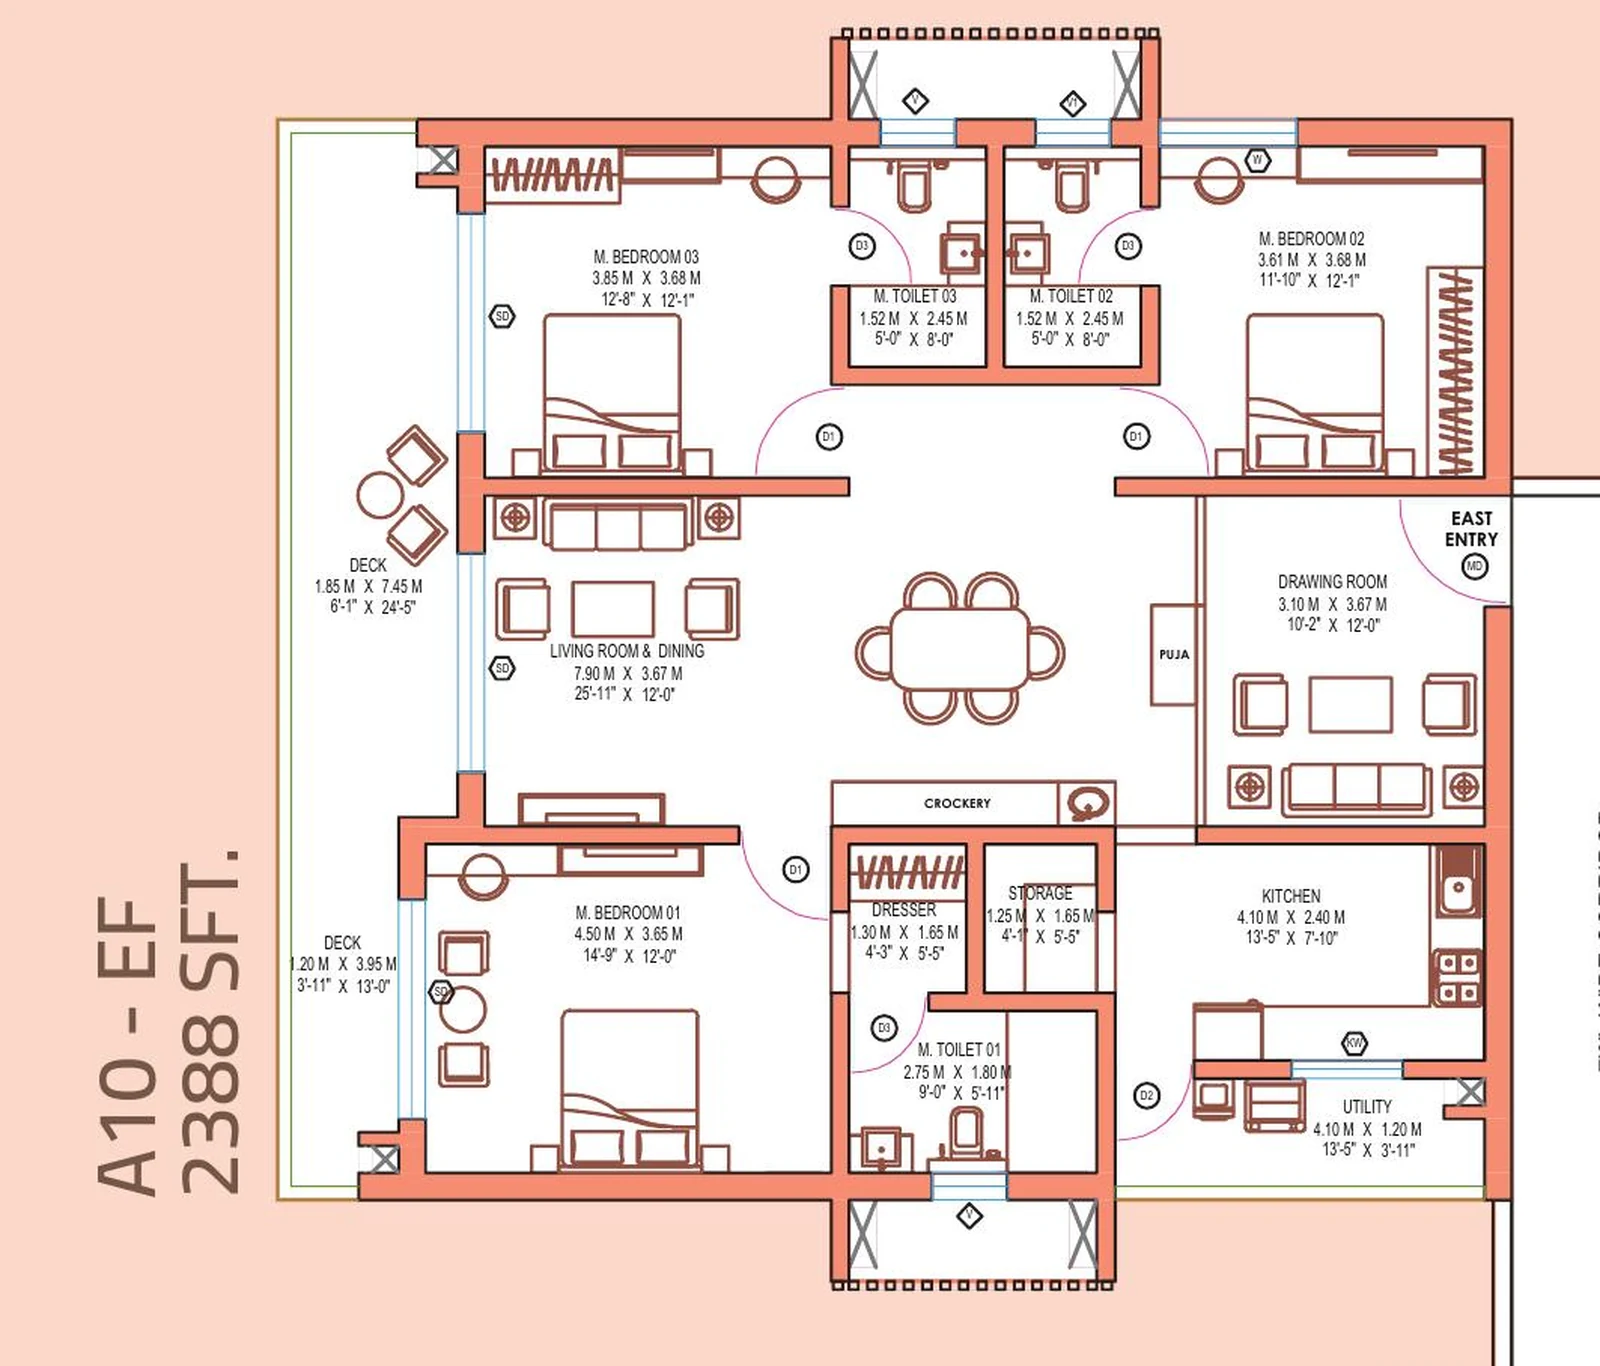
| 2,388 sq.ft | Carpet about 1,722 sq.ft | East | Towers A, B | From ₹2.18 Cr |
3 bedrooms · 3 toilets
Published unit plate with full room labelling and dimensions in both metric and imperial, showing bedrooms, toilets, kitchen, utility, puja room, drawing room, living and dining, and deck positions.
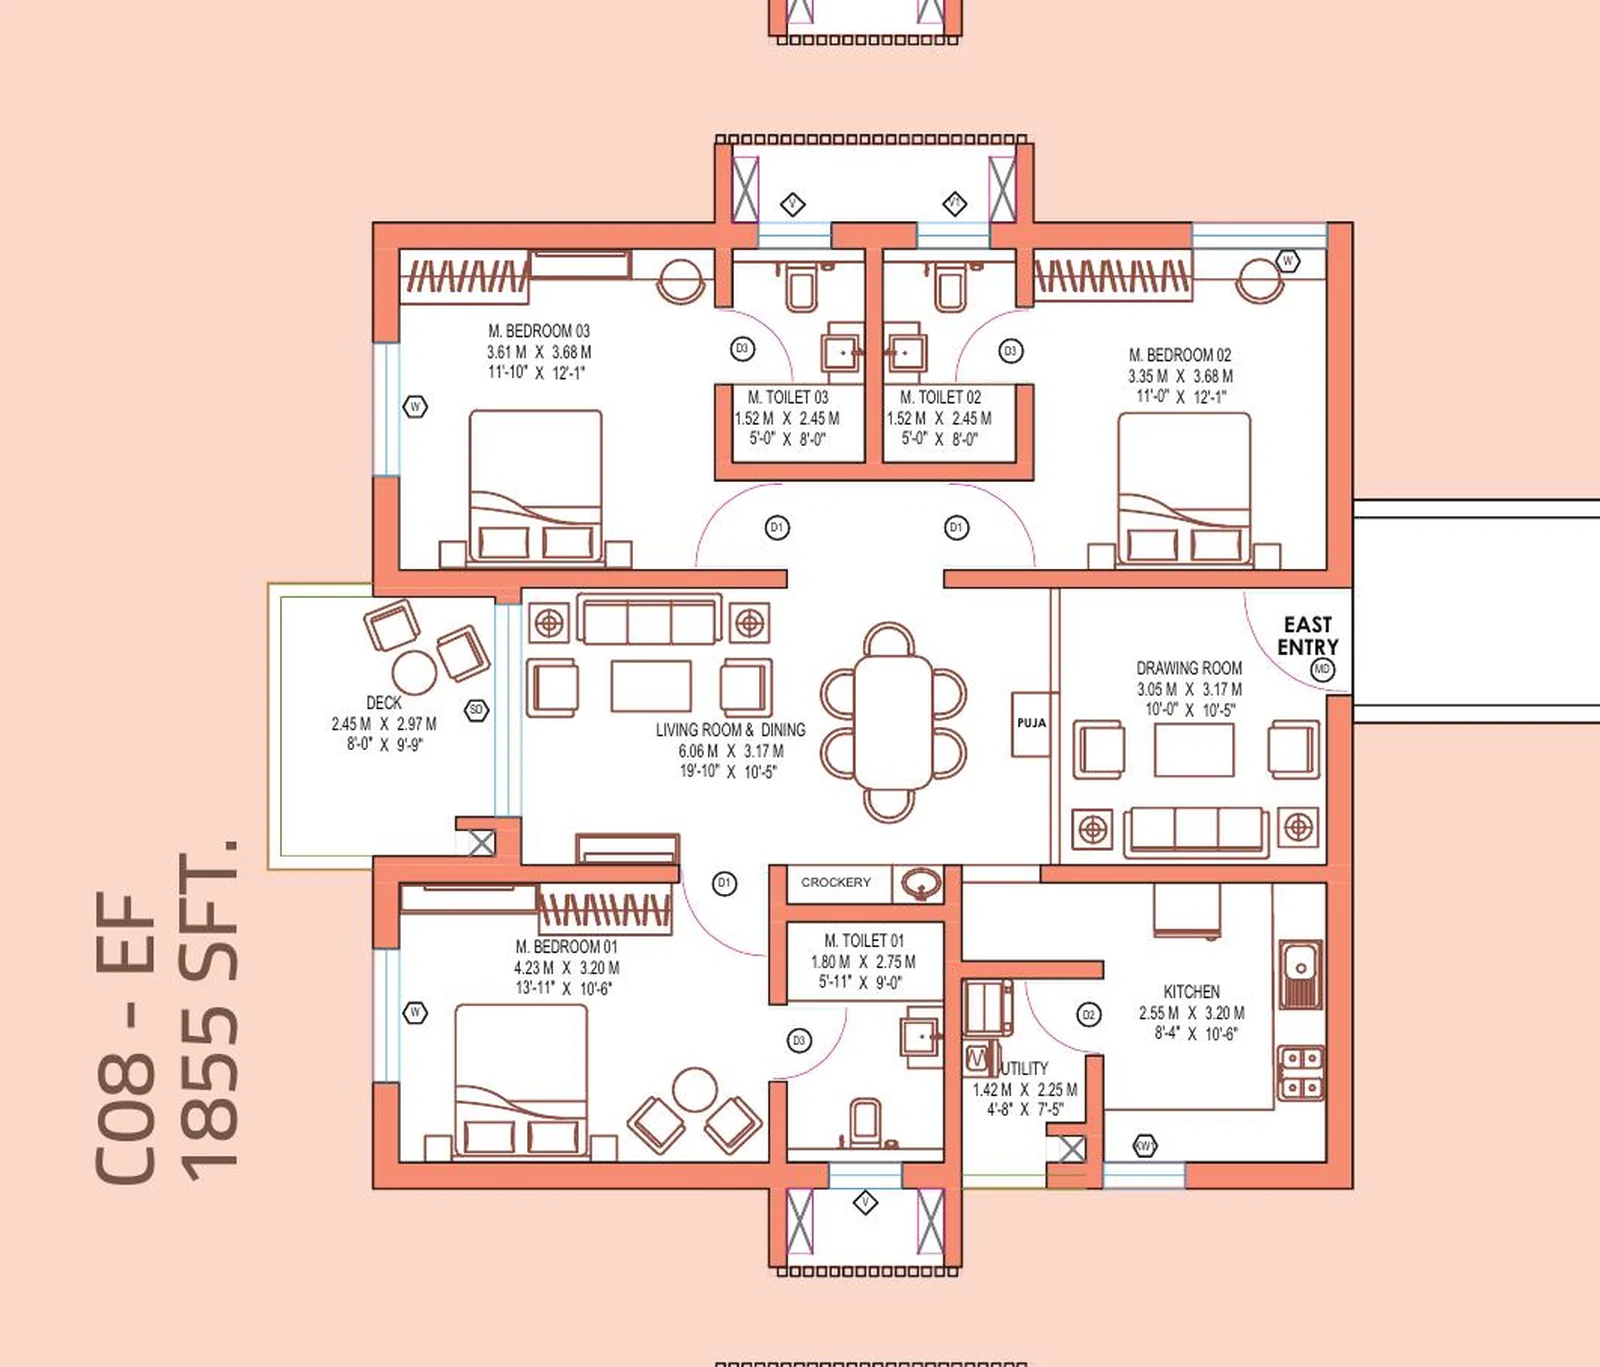
3 bedrooms · 3 toilets
Published unit plate with full room labelling and dimensions in both metric and imperial, showing bedrooms, toilets, kitchen, utility, puja room, drawing room, living and dining, and deck positions.
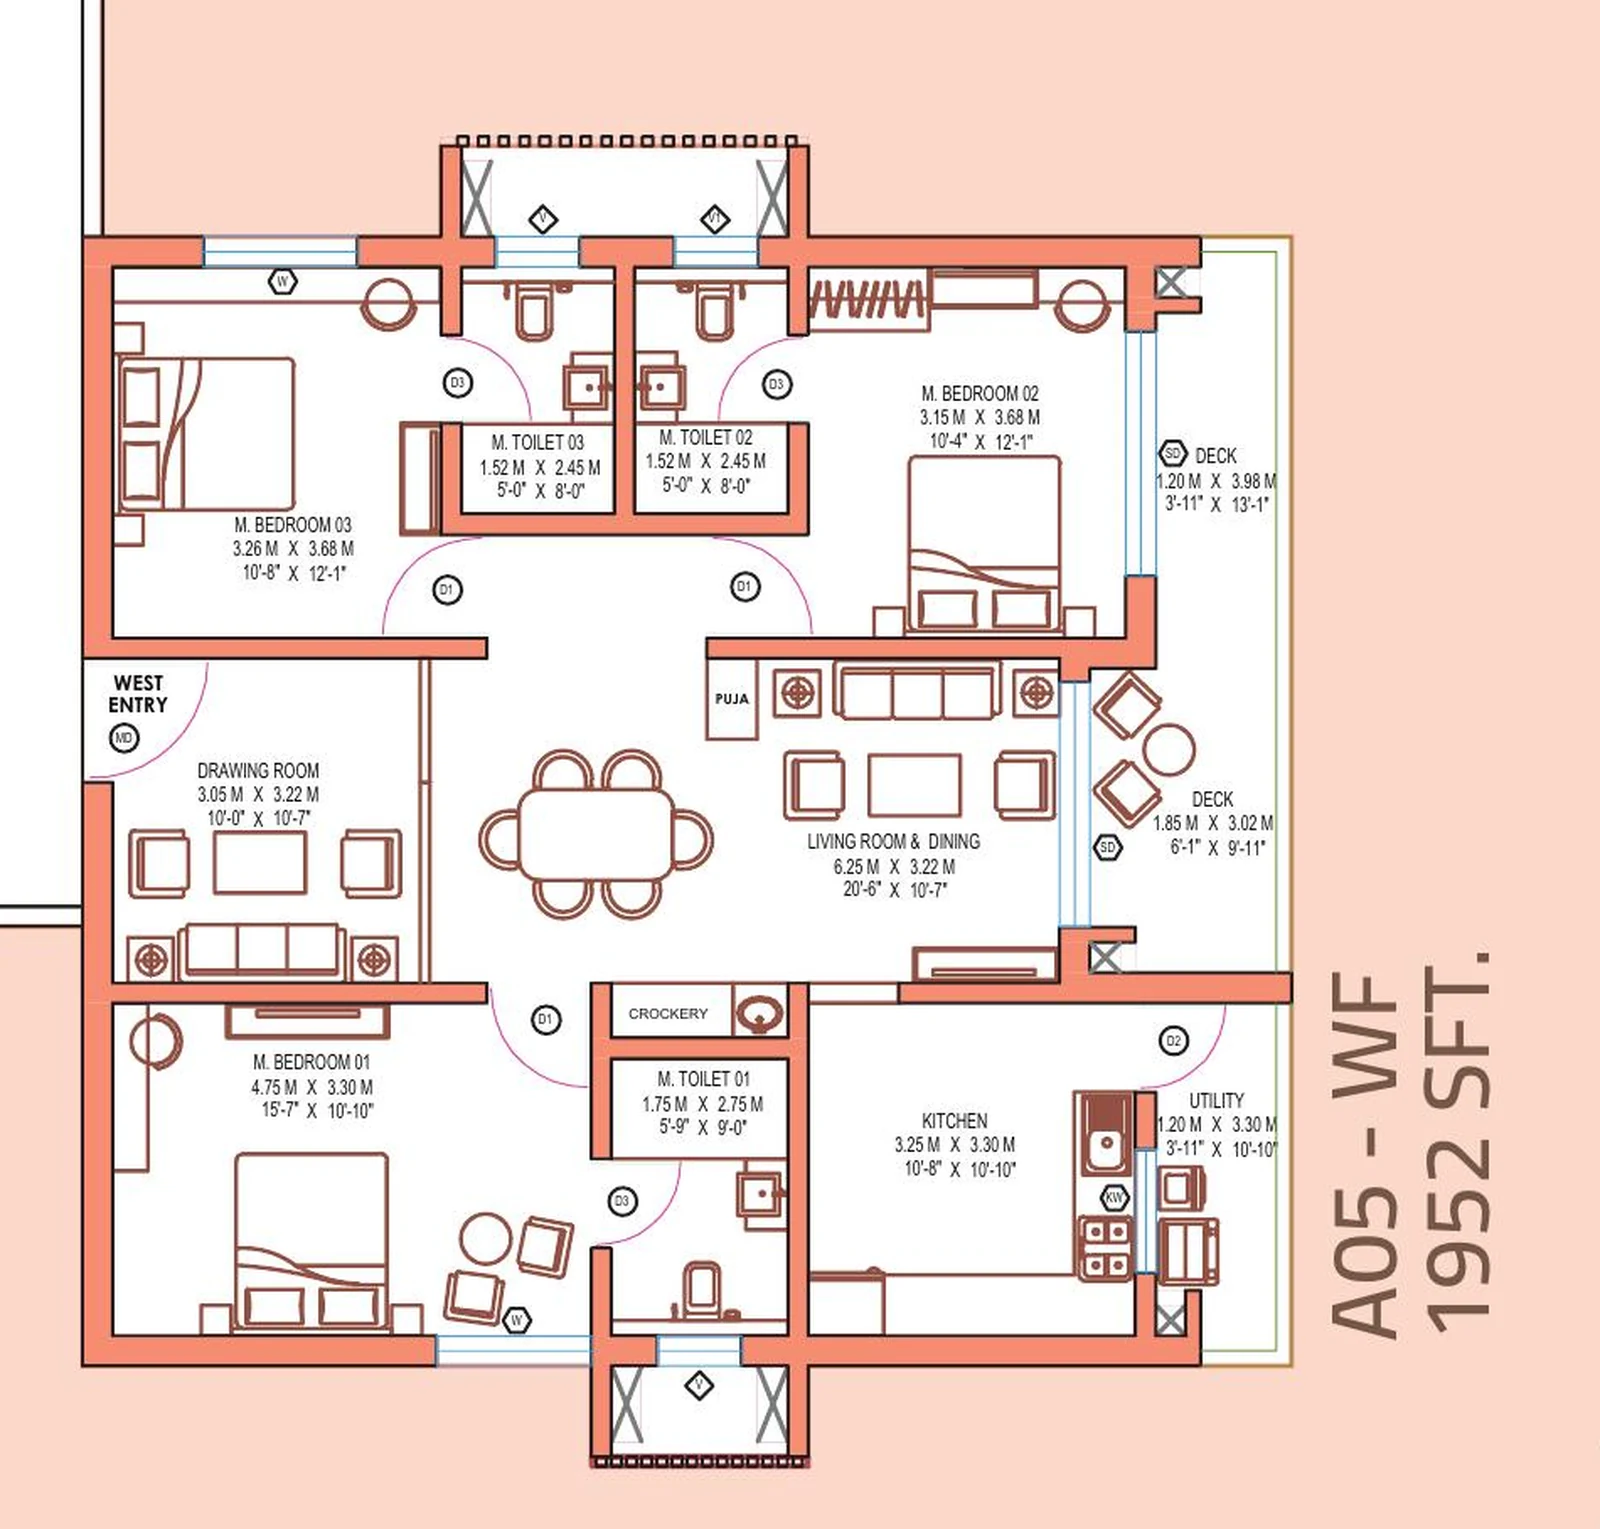
3 bedrooms · 3 toilets
Published unit plate with full room labelling and dimensions in both metric and imperial, showing bedrooms, toilets, kitchen, utility, puja room, drawing room, living and dining, and deck positions.
3 bedrooms · 3 toilets
Published unit plate with full room labelling and dimensions in both metric and imperial, showing bedrooms, toilets, kitchen, utility, puja room, drawing room, living and dining, and deck positions.
3 bedrooms · 3 toilets
Published unit plate with full room labelling and dimensions in both metric and imperial, showing bedrooms, toilets, kitchen, utility, puja room, drawing room, living and dining, and deck positions.
3 bedrooms · 3 toilets
Published unit plate with full room labelling and dimensions in both metric and imperial, showing bedrooms, toilets, kitchen, utility, puja room, drawing room, living and dining, and deck positions.
Tower A is the southernmost tower and runs ten apartments per typical floor around a central core served by two lift banks, plus a dedicated fire lift and fire lobby. Units A01 to A04 are west-facing 1,798 sq.ft plates and A05 is a west-facing 1,952. The east flank carries A06 and A10 at 2,388 sq.ft, A07 and A09 at 2,284, and A08 at 1,952. The plate is cleanly split: the west flank carries the compact homes, the east flank the large formats, and the 2,388 sq.ft units at A06 and A10 sit at the plate's ends, giving them two exposed faces each.
Tower B is a mirror of Tower A — identical unit count, identical size mix, identical core arrangement. B01 to B04 are west-facing 1,798 sq.ft plates, B05 is a west-facing 1,952, B06 and B10 are east-facing 2,388s, B07 and B09 are 2,284s and B08 is a 1,952. Towers A and B form the first sky-bridge-linked pair, so buyers choosing between equivalent units in A and B are choosing position on the site, not layout.
Tower C keeps ten homes per floor but shifts the size mix downward, replacing the pair of 2,388 sq.ft plates with a run of 1,855 sq.ft units. C01, C03 and C04 are west-facing 1,798s, C02 and C05 are west-facing 1,952s, C06 is an east-facing 2,284, and C07 to C10 are east-facing 1,855s. Tower C therefore has the tightest size band in the project, with most inventory clustered between 1,798 and 1,952 sq.ft. For buyers who care about a homogeneous neighbour profile and a narrow resale comparison set, this is the most internally consistent tower.
Tower D is the outlier and the most interesting plate in the project. It carries only seven homes per floor, arranged around a cruciform core with three lifts plus a fire lift and fire lobby. D01, D02 and D03 are west-facing 1,952s, D04 is the north-facing 2,044, D05 and D06 are east-facing 2,284s, and D07 is an east-facing 1,855. Two things distinguish it: seven homes per floor against ten elsewhere, meaning meaningfully lower lift-share and corridor traffic and more privacy per floor; and D04, the only north-facing plate in the entire project, which makes it genuinely scarce inventory. Tower D also sits closest to the standalone clubhouse at the northern end of the site.
Room-schedule analysis of the floor plates shows a consistent internal programme across all sizes: three bedrooms, three toilets, one kitchen, one utility, one puja room, one drawing room, one living-and-dining bay, and between one and three decks depending on size. The bedroom naming on the plates runs M. Bedroom 01, M. Bedroom 02 and M. Bedroom 03 — three full-size bedrooms rather than two bedrooms plus a nominal third. Toilets are consistent across the range, with a master toilet of roughly five feet eleven inches by nine feet and two secondary toilets at five by eight.
The three bedrooms are near-identical in size on the smaller plates. On the 1,798 they measure roughly 12.3, 12.7 and 13.3 square metres — the largest only eight per cent bigger than the smallest, and the nominal master is not even the biggest room. The standard Indian 3 BHK gives one generous master and two noticeably smaller secondary rooms, often with the third barely qualifying. For a household with two children, or with live-in parents, three equal bedrooms is a materially more useful arrangement than one large room and two compromises.
Extra area buys living space, not bedroom space. Moving from 1,798 to 2,388 sq.ft adds 590 sq.ft, and the bedrooms absorb very little of it — the second bedroom is identical at eleven feet ten inches by twelve feet one inch on both the 2,284 and the 2,388. What grows is the living-and-dining bay, from nineteen feet seven inches to twenty-five feet eleven, a third longer, and deepening from ten feet six inches to twelve feet. If you want bigger bedrooms, the larger plates are not the answer; if you entertain, they are.
The east-facing large formats are a different plan, not a stretched one. The 2,284 and 2,388 run a galley kitchen at thirteen feet five inches by seven feet ten instead of the square kitchen of the entry plate, gain a dresser off the master, and — on the 2,388 alone — a dedicated storage room. Dedicated storage is rare in Indian apartment planning and genuinely useful. The 2,388 also carries a deck of roughly twenty-four feet five inches running the length of the living-and-dining wall: a terrace rather than a balcony, and the single most distinctive feature in the range.
Tower D's north-facing plate is the outlier in a good way. The 2,044 sq.ft D04 has three decks, the deepest second bedroom in the project at fourteen feet five inches, and the only kitchen that is both wide and deep. With seven homes per floor rather than ten, it is the most private plate in the project — and there is exactly one per floor. At the other end, the 1,855 is the value-efficient plate: essentially the same bedroom dimensions as the 1,798 with a longer living-dining bay and a larger deck for 57 sq.ft more, trading off the smallest kitchen in the range.
Every LINQ apartment has a drawing room in addition to the living-and-dining bay. This is standard Hyderabad large-format planning and it changes how the area functions. A visitor is received and entertained in the drawing room; the living-and-dining space stays a family space. The two are separately addressed off the entry, so household life is not on display to guests. For buyers cross-shopping against Bengaluru, Pune or Chennai projects, this is the detail that makes super built-up comparison misleading — a 1,798 sq.ft LINQ home and a 1,798 sq.ft Bengaluru home are not the same product, because the LINQ plate assigns area to a room the other simply does not have.
Under the Real Estate (Regulation and Development) Act the promoter must state carpet area — the net usable floor area within the walls of the apartment, excluding external walls, service shafts, balcony and verandah area, and open terrace. Super built-up area adds the apartment's proportionate share of common areas: lobbies, corridors, staircases, lift shafts, amenity space and services. At LINQ, carpet runs at approximately 72 per cent of super built-up across the range, implying a loading of about 28 per cent.
A 28 per cent loading on a 58-storey tower with 2.15 metre corridors, multiple lift banks per core, fire lobbies, sky bridges and a rooftop amenity crown is reasonable. Tall buildings carry structurally more common area than low-rise ones — more lift shafts, more fire-refuge provision, more services risers — and a loading materially below this on a comparable tower would be worth questioning rather than celebrating. The practical guidance is that price comparisons across projects must be made on the same basis: a ₹9,000 per sq.ft super built-up rate at 72 per cent efficiency is about ₹12,500 per sq.ft of carpet. Ask every competing project for its carpet figure and compute the carpet rate before concluding which is cheaper.
Corridors are specified at 2.15 metres wide across all four towers. This is generous for residential construction and does two jobs: it makes the daily walk from lift to door feel like a hotel corridor rather than a service passage, and it provides fire-egress capacity appropriate to a building of this height. Each tower carries multiple lift banks plus a dedicated fire lift and fire lobby. Towers A, B and C serve ten homes per floor from two lift banks; Tower D serves seven from three lifts, so on lift-share alone Tower D offers the best ratio in the project.
If you want the lowest entry price, look at the 1,798 sq.ft west-facing plates in Towers A, B and C, on a floor below the sixth to avoid floor-rise loading entirely. If you want the best light and the premium view planes, look east — the east flank carries all the large formats and, on upper floors, the longer sight lines. If you want privacy and the least lift-sharing, look at Tower D. If you want something genuinely scarce, D04 is the only north-facing plate in the project. If you want maximum deck area, take the 2,284 and 2,388 sq.ft east-facing formats in Towers A and B. And if you are cost-sensitive about altitude, remember that floor rise runs at ₹25 per sq.ft per floor from the sixth level — a fortieth-floor home carries ₹875 per sq.ft more than a fifth-floor equivalent, roughly ₹17 lakh on a 1,952 sq.ft plate.
Unit codes such as A07 or D04 describe a position on the plate, not a legal identity. Before booking, match your shortlisted unit code to the sanctioned drawings rather than the marketing booklet, confirm the carpet area for your specific unit in writing since that is the governed number, check the facing designation against the site plan and the north arrow rather than the sales pitch, confirm which premiums apply to your unit and get each itemised on a dated and signed cost sheet, and verify the deck count and deck area for your specific plate. Two apartments of identical super built-up area in this project can differ by tens of lakhs depending on floor, facing and corner status. The cost sheet, not the floor plan, is the document that tells you what you are actually buying.
Next step
Share your preferred size, facing and floor band and the advisory team can map it to current availability and the sanctioned drawing set.
Six distinct super built-up sizes, all 3 BHK with three toilets: 1,798, 1,855, 1,952, 2,044, 2,284 and 2,388 sq.ft. Carpet areas run from approximately 1,303 to 1,722 sq.ft, holding at roughly 72% of super built-up across every plate. That consistency indicates a disciplined repeated floor plate rather than a collection of one-off layouts.
Some aggregator listings describe the project that way, but the published floor plates do not support it. Bedroom labelling across all four tower plates shows exactly three bedrooms in every unit, in all 37 homes on a typical floor. The larger plate sizes are bigger three-bedroom homes — a longer living-and-dining bay, more deck area, a dresser and storage — not four-bedroom ones.
Carpet area is the net usable floor area within your apartment walls, excluding external walls, service shafts, balconies and open terraces. Super built-up area adds your proportionate share of lobbies, corridors, staircases, lift shafts, amenity space and services. At LINQ the loading is about 28%, which is reasonable for a 58-storey tower with 2.15 m corridors, multiple lift banks and a rooftop amenity crown.
Yes — exactly one per floor. Unit D04 in Tower D, at 2,044 sq.ft, is the only north-facing plate in the entire project. It also carries three decks, the deepest second bedroom in the range at 14 feet 5 inches, and the only kitchen that is both wide and deep. With seven homes per floor in Tower D, it is genuinely scarce inventory.
Yes. They are mirror plates with the same unit count, the same size mix and the same core arrangement — ten homes per floor, four west-facing 1,798 sq.ft units, a 1,952 sq.ft plate, and an east flank carrying the 2,284 and 2,388 sq.ft formats. Choosing between equivalent units in A and B is a choice about position on the site, not about layout.
The 2,388 sq.ft east-facing format in Towers A and B carries a deck running roughly 24 feet 5 inches along the living-and-dining wall — a terrace rather than a balcony, and the single most distinctive feature in the range. The 2,044 sq.ft D04 and the 2,284 sq.ft plates each carry three decks, so buyers prioritising outdoor space should weight the larger east-facing formats.