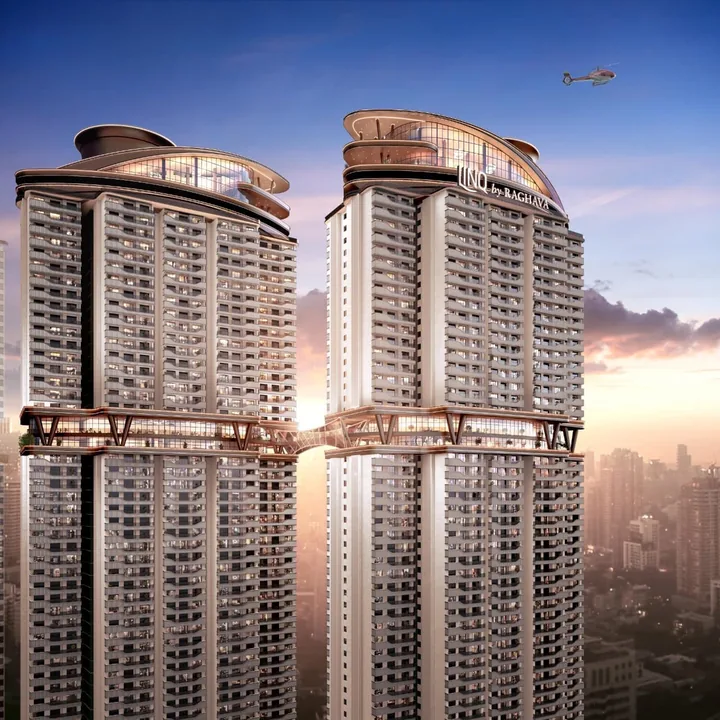
LINQ by Raghava — Twin towers joined by the double-deck sky bridge

Site layout

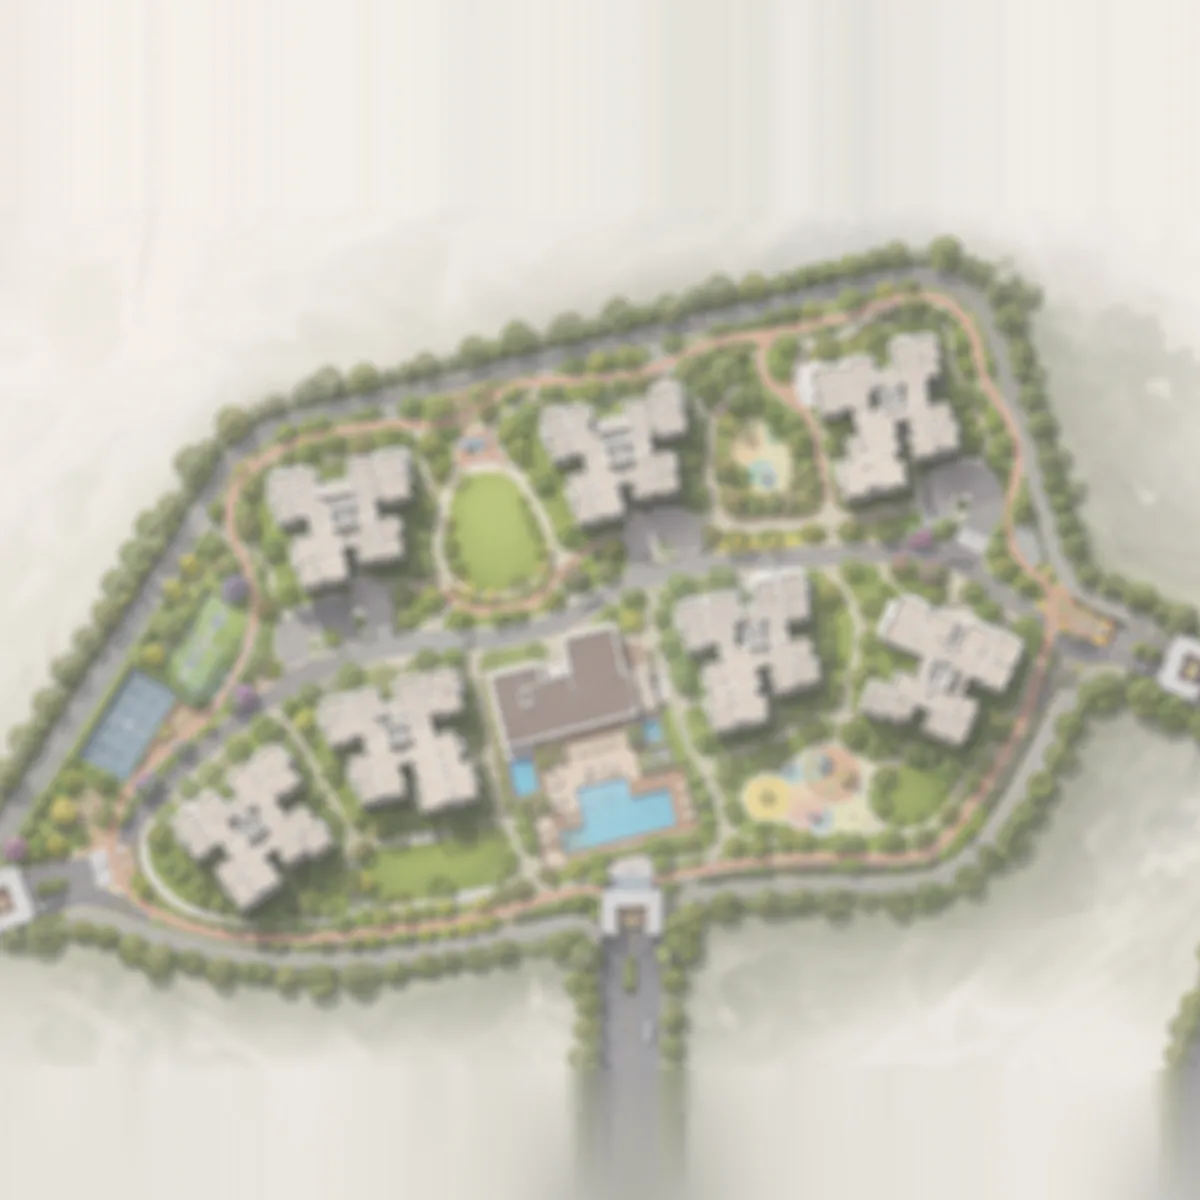
LINQ by Raghava Master Plan

Four residential towers and a standalone clubhouse along a long, narrow parcel of approximately 9.4 acres at Kokapet, Gandipet — Towers A to D running south to north, grouped into two sky-bridge-linked pairs, over five basement levels of parking and services.

LINQ by Raghava — Indicative master plan (sample image)

Site Geometry at LINQ by Raghava

The parcel is an elongated wedge oriented roughly south-west to north-east, wider at the southern end and tapering toward the north. This shape is the organising constraint of the entire plan, and the response to it is a linear tower arrangement rather than the courtyard configuration common on squarer sites. Reading the layout from south to north, the sequence is Tower A at the southern tip, Tower B at south-centre, Tower C at north-centre, Tower D in the northern section, and the clubhouse beyond it at the far northern end, with landscaped set-backs between each tower. For another Hyderabad planning reference, Raghava Nova helps keep attention on density, circulation, landscape depth, and the way residents will move through the community.

A courtyard plan wraps towers around a central open space. It looks generous in plan and produces a strong arrival experience, but it also means a significant share of apartments face inward onto neighbouring towers at close range, and cross-ventilation becomes a function of unit position rather than a property of the building. LINQ's linear arrangement does the opposite: each tower presents two long open faces, east and west, with the short faces at the ends. That is why the unit schedule can label plates West-facing, East-facing and North-facing and have those designations mean something. It also produces genuine separation — with four towers distributed along the length of a 9.4-acre parcel rather than clustered around a single court, the inter-tower distances are large enough that lower-floor residents are not looking directly into a neighbour's living room.

Land Use and Below-Ground Infrastructure

The decision that shapes everything else is pushing parking underground across five levels. On a project of roughly 2,100 homes, surface or podium parking would consume most of the ground plane. Excavating five basements is expensive and slow, and developers do not do it casually — the payoff is that the space between towers stays landscape rather than becoming a car park with trees around the edge.

Below grade, the five levels carry resident and visitor car parking, building services including pumps, tanks, electrical rooms and generator sets, water storage and treatment, and services distribution to each tower core. On a development of this scale, water infrastructure is the item worth diligence. Ask for the sewage treatment plant capacity, the raw and treated water storage volumes, and the rainwater harvesting provision, and check them against the sanctioned unit count rather than against a marketing figure.

Above grade, the land use divides cleanly: four residential tower footprints at 5B + G + 58, a standalone clubhouse at the northern end, landscape and open space on the ground plane between and around the towers, sky bridges between paired towers at elevation, rooftop amenity at crown level capping each pair, and an internal vehicular loop with a pedestrian network at grade.

The sky bridges

The bridges are the project's structural signature and the reason for its name. They span between paired towers at elevation, carrying landscaped sky decks with seating and planting, lateral circulation between paired towers at height, and sight lines across the site's best view planes. The second function is the one that changes daily life. In a conventional multi-tower development, a resident of Tower A who wants to use a facility in Tower B descends forty storeys, crosses the site at grade, and ascends again. At LINQ, if that facility is on a bridge level or in the paired tower, the trip is horizontal.

Structurally, a habitable bridge between two tall towers is a demanding piece of engineering — the towers move independently under wind load, so the connection must accommodate differential movement while remaining comfortable to occupy. It is not a detail a developer adds for visual effect alone. Raghava has built a sky bridge before: the WAVE project carries one as its signature feature. LINQ's distinction is scale and multiplicity — four towers linked as two bridged pairs, rather than a single bridge between two towers.

Building placement strategy

Tower A sits at the southern tip, the widest part of the parcel, with ten homes per typical floor around a central core served by two lift banks plus a fire lift and fire lobby. Tower B sits immediately north of A, forming the first bridged pair, and its plate mirrors Tower A exactly — same unit count, same size mix, same core. Tower C occupies the north-centre with ten homes per floor in a narrower arrangement and the size mix shifted downward: no 2,388 sq.ft plates, and a run of four 1,855 sq.ft east-facing units instead. Tower D sits toward the northern end on the narrowest part of the parcel, its cruciform core carrying only seven homes per floor served by three lifts plus a fire lift. That is the lowest-density plate in the project and the only one with a north-facing unit.

Putting the clubhouse at the end of the site rather than the middle is a considered trade-off. The cost is that residents of Tower A have the longest walk to it. The benefit is that the building generating the most noise, traffic and late-night activity in a residential development sits at a boundary, with only one tower directly adjacent, rather than at the centre where all four towers would surround it. For a project whose amenity programme is also distributed vertically — sky decks at bridge level, lounges and a gym at roof level — the ground-level clubhouse does not have to serve every daily need, which makes the end-of-site position workable.

Open Space, Circulation and Services

With parking below grade, the ground plane between towers is available for programmed landscape. On a linear site, this naturally produces a landscape spine — a continuous green corridor running the length of the parcel, threaded between the tower set-backs, rather than a single central park. A spine layout has a specific advantage for walking and running: it produces a long, continuous route rather than a short loop, and it distributes green space so that every tower has landscape immediately outside it rather than a shared distant amenity. Expect the ground-level programme to carry walking and jogging routes, children's play, seating courts, and open lawn areas between the tower set-backs, with the detailed landscape schedule confirmed against the sanctioned plan.

Circulation works on four planes. Vehicular traffic enters and descends to basement level early, keeping the internal ground plane substantially pedestrian; on a linear site, the vehicular route runs the length of the parcel to serve all four tower drop-offs and the clubhouse. The pedestrian network doubles as the landscape spine, connecting tower entrances, play areas and the clubhouse without crossing vehicular routes. Vertically, each tower core carries multiple lift banks plus a dedicated fire lift and fire lobby, with corridors running 2.15 metres wide throughout — generous for residential, and appropriate to fire-egress requirements on a 58-storey building. And laterally, at height, the sky bridges provide tower-to-tower movement without returning to grade.

Amenity distribution across levels

The master plan distributes amenity across three distinct elevations, which is unusual and is the most interesting planning decision in the project. At grade sit the standalone clubhouse, the landscape spine, play areas, courts and walking routes. At bridge level sit landscaped sky decks, seating and the lateral circulation between paired towers. At roof, the crown carries sky lounges under full-height glazing, an open-air amphitheatre and a gymnasium.

The conventional model concentrates everything at podium level, which means the amenity experience is identical whether you live on floor six or floor fifty-six, and the view — the thing you paid the floor-rise premium for — is available only from inside your own apartment. LINQ's distribution gives height a social dimension. Placing the gym and the amphitheatre at roof level rather than in a basement or podium means the two amenities residents use most often carry the building's best outlook.

Sustainability infrastructure

Expected provisions on a development of this scale in Telangana include a sewage treatment plant sized to the sanctioned population with treated water reused for landscape irrigation and flushing, rainwater harvesting across the site with recharge pits and storage, solar for common-area lighting and potentially water heating, organic waste conversion for the community's wet waste stream, and energy-efficient common-area lighting with occupancy control in basements and corridors. Request the specific sanctioned capacities rather than accepting category-level claims — "rainwater harvesting provided" and "rainwater harvesting sized to a stated number of kilolitres with a stated number of recharge pits" are different commitments.

What to verify

The master plan described here is read from the project's own site layout plate and marketing material. Before booking, request the sanctioned master plan and compare it against the marketing layout. Confirm the sanctioned land extent — 9.4 acres is widely quoted but is not stated in the RERA certificate supplied. Confirm the sanctioned total unit count against the roughly 2,100 indicated by 37 homes per typical floor across 58 levels. Check the sewage treatment, water storage and rainwater harvesting capacities against that unit count. Confirm which amenities in the marketing material are sanctioned and funded versus indicative. Ask where visitor parking sits and how many spaces are provided. And verify the basement parking entitlement per apartment and the cost of additional spaces at ₹3,50,000 each.

Next step

Ask for the sanctioned layout alongside the marketing plate.

The advisory team can share the current site layout and confirm tower positions, set-backs and clubhouse placement against the sanctioned drawing set.

Enquire now

LINQ by Raghava Master Plan — Frequently Asked Questions

How are the four LINQ by Raghava towers arranged on the site?

The parcel is an elongated wedge running roughly south-west to north-east, and the towers are placed in sequence along its length: Tower A at the southern tip, then B, then C, with Tower D toward the north and the standalone clubhouse beyond it at the far northern end. Towers A and B form the first sky-bridge-linked pair and Towers C and D the second.

Why does LINQ by Raghava use a linear layout rather than a courtyard?

A courtyard plan wraps towers around a central open space, which pushes a large share of apartments to face inward onto neighbouring towers at close range. The linear arrangement gives every tower two long open faces, east and west, which is why the unit schedule can label plates West-facing, East-facing and North-facing and have those designations mean something in practice.

What is in the five basement levels at LINQ by Raghava?

Resident and visitor car parking, building services including pumps, tanks, electrical rooms and generator sets, water storage and treatment, and services distribution to each tower core. Excavating five basements on a 9.4-acre site is a substantial commitment, and the payoff is that the ground plane between the towers stays landscape rather than becoming a surface car park.

Where is the LINQ by Raghava clubhouse located?

At the far northern end of the site, past Tower D, as a freestanding building rather than an amenity floor carved out of a tower. The cost of that placement is a longer walk for Tower A residents. The benefit is that the building generating the most noise and late-night traffic sits at a boundary with only one tower directly adjacent, rather than at the centre of the site.

What do the LINQ by Raghava sky bridges actually carry?

Landscaped sky decks with planting and seating, lateral circulation between paired towers at height, and the best sight lines on the site. The circulation function is the one that changes daily life: a resident of Tower A can reach facilities in the paired tower without descending to grade. A habitable bridge between two independently moving towers is demanding engineering, not a visual flourish.

What should I verify against the sanctioned LINQ by Raghava master plan?

Request the sanctioned master plan and compare it against the marketing layout. Confirm the land extent, the sanctioned total unit count, the sewage treatment plant, water storage and rainwater harvesting capacities against that unit count, which amenities are sanctioned and funded versus indicative, where visitor parking sits, and the basement parking entitlement per apartment.