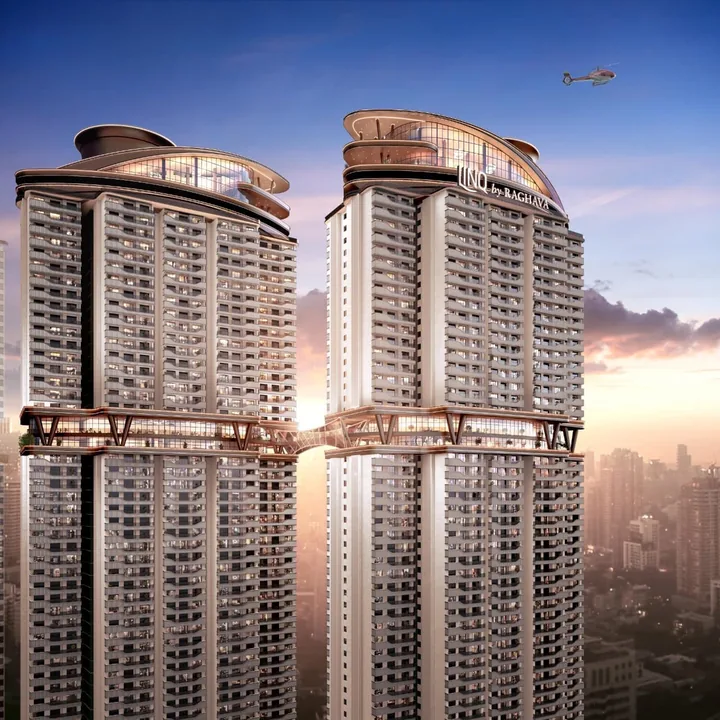
LINQ by Raghava — Twin towers joined by the double-deck sky bridge

Pricing

LINQ by Raghava Price

From ₹1,65,00,000 for a 1,798 sq.ft 3 BHK to approximately ₹2.57 Cr for a top-floor, corner, lake-view 2,388 sq.ft home. The base rate is ₹8,400 per sq.ft and the effective all-in rate lands between ₹9,000 and ₹10,625 per sq.ft.

The LINQ by Raghava Rate Card

LINQ is sold on component pricing, not a flat per-unit figure. Your final number is assembled from the elements below, and floor rise is calculated as the floor number minus five, multiplied by ₹25 — so a sixth-floor home carries ₹25 per sq.ft and a fifty-eighth-floor home carries ₹1,325. Raghava Nova is useful for the affordability lens because the real decision usually comes down to all-in cost, payment schedule, floor preference, and how much contingency the buyer keeps aside.

Base price₹8,400 per sq.ft, all units
Amenities charge₹400 per sq.ft, all units
Facing premium₹200 per sq.ft on preferred-facing inventory
Floor rise₹25 per sq.ft per floor, sixth floor onwards
Corner premium₹100 per sq.ft on corner plates
Lake view premium₹200 per sq.ft on designated inventory
Car parking₹3,50,000 per car space
Advertised starting price₹1,65,00,000 for 1,798 sq.ft on a lower floor

Configuration-wise pricing

Indicative apartment cost including the facing premium and one car park, at a lower floor with no floor-rise loading applied.

Super built-up areaCarpet areaFacingTowersIndicative price
1,798 sq.ftCarpet about 1,303 sq.ftWestTowers A, B, CFrom ₹1.65 Cr
1,855 sq.ftCarpet about 1,344 sq.ftEastTowers C, DFrom ₹1.70 Cr
1,952 sq.ftCarpet about 1,414 sq.ftWest and EastTowers A, B, C, DFrom ₹1.79 Cr
2,044 sq.ftCarpet about 1,481 sq.ftNorthTower DFrom ₹1.87 Cr
2,284 sq.ftCarpet about 1,655 sq.ftEastTowers A, B, C, DFrom ₹2.09 Cr
2,388 sq.ftCarpet about 1,722 sq.ftEastTowers A, BFrom ₹2.18 Cr

How Floor, Facing and View Move the Number

Four worked examples across the range, each including one car park. An entry 1,798 sq.ft home on floors one to five, with the facing premium applied, works out at an effective ₹9,000 per sq.ft and about ₹1.65 Cr. A 1,952 sq.ft home on the thirtieth floor, with facing plus ₹625 of floor rise, reaches ₹9,625 per sq.ft and about ₹1.91 Cr. A 2,284 sq.ft home on the forty-fifth floor, with facing, corner and ₹1,000 of floor rise, reaches ₹10,100 per sq.ft and about ₹2.34 Cr. And a 2,388 sq.ft home on the fifty-eighth floor, with facing, corner, lake view and ₹1,325 of floor rise, reaches ₹10,625 per sq.ft and about ₹2.57 Cr.

Floor rise is the single largest swing factor. On a 2,388 sq.ft plate, moving from the fifth floor to the fifty-eighth adds ₹1,325 per sq.ft — approximately ₹31.6 lakh of pure altitude premium. On a 1,798 sq.ft plate the same move adds about ₹23.8 lakh. This is worth being deliberate about. The view from floor forty and the view from floor fifty-five on a 58-storey tower in an open corridor are not meaningfully different for most people, and the price gap is roughly ₹8 to ₹9 lakh on a mid-size plate. Buyers who want height for the sight lines rather than the address can capture most of the benefit well below the crown.

Total cost of acquisition

The apartment cost is not the cheque you write. On a ₹1.91 Cr apartment including parking, budget 5 per cent GST on under-construction residential with no input tax credit, which is about ₹9.57 lakh. Telangana stamp duty at 4 per cent adds about ₹7.66 lakh, transfer duty at 1.5 per cent about ₹2.87 lakh, and registration fee at 0.5 per cent about ₹96,000. The statutory sub-total is roughly 11 per cent of consideration, or about ₹21.05 lakh, taking the indicative all-in to around ₹2.13 Cr before maintenance advance, corpus or sinking fund contribution, and legal and documentation charges of perhaps ₹25,000 to ₹75,000.

Telangana's combined stamp duty, transfer duty and registration comes to 6 per cent of consideration, and GST on under-construction residential is 5 per cent without input tax credit. Together they add roughly 11 per cent to the apartment cost — a figure buyers routinely underestimate when comparing headline prices. Maintenance advance, corpus contribution and any club-membership charge vary by project and are frequently negotiable at booking, so ask for them itemised in writing before you commit.

Payment plans

Expect three broad structures, subject to confirmation with the sales team. A construction-linked plan ties payments to construction milestones — foundation, each slab band, finishing, handover. It is the lowest-risk structure for the buyer, since money follows visible progress, and it is the default most banks prefer to fund; on a 2030 possession it spreads outflow over roughly four years. A down-payment plan takes a large upfront payment, typically 90 to 95 per cent within a short window, in exchange for a discount on the base rate; it improves the developer's cash position and can meaningfully reduce the effective per-sq.ft rate, so it suits buyers with liquidity who are confident in the promoter's delivery record. Flexi and subvention structures sit in between, part upfront and part construction-linked, sometimes with interest servicing borne by the developer for an initial period — read the fine print on who carries the interest liability and from what date.

A thirty-day payment-plan structure has circulated for this project in channel-partner material at a base rate that does not match the current card. If it is offered to you, ask for it on the developer's letterhead with the applicable base rate stated explicitly, and reconcile it against the current rate card above before acting on it.

Home loan guidance

At 8.5 per cent per annum over twenty years and 80 per cent loan-to-value on the apartment cost, a ₹1.65 Cr home implies a ₹1.32 Cr loan, a ₹33 lakh down payment and an equated monthly instalment near ₹1,14,600. A ₹1.91 Cr home implies a ₹1.53 Cr loan, a ₹38.2 lakh down payment and an instalment near ₹1,32,800. A ₹2.34 Cr home implies a ₹1.87 Cr loan, a ₹46.8 lakh down payment and an instalment near ₹1,62,300. And a ₹2.57 Cr home implies a ₹2.06 Cr loan, a ₹51.4 lakh down payment and an instalment near ₹1,78,800.

Note that banks lend against the apartment cost, not against GST, stamp duty and registration. On a ₹1.91 Cr home that means roughly ₹21 lakh of statutory cost must come from your own funds on top of the ₹38 lakh down payment — about ₹59 lakh of equity in total. Plan the cash flow around that number, not the loan-eligibility number. And because possession is targeted for 2030, buyers on a construction-linked plan will service partial instalments on disbursed tranches for several years before taking possession; if you are also paying rent through that period, model both outflows together.

Yield, Appreciation and Market Comparison

Kokapet's rental market is driven by Financial District and Gachibowli employment. A 3 BHK of this size and specification in the corridor supports roughly ₹55,000 a month on a conservative view, ₹70,000 on a moderate one and ₹85,000 on an optimistic one at possession, giving gross yields of about 3.5, 4.4 and 5.3 per cent respectively on a ₹1.91 Cr apartment. Net yield after maintenance, property tax, vacancy allowance and management runs roughly 0.8 to 1.2 percentage points below gross. These are possession-era figures in 2030 terms; the equivalent rent today for comparable stock in the corridor is lower.

Bengaluru and Hyderabad premium residential both yield in this band — meaningfully above the 2 to 3 per cent typical of Mumbai and Delhi luxury, and a genuine part of the Hyderabad investment case. Set against alternatives, a rental-only 3.5 to 5.3 per cent gross with low liquidity plus capital appreciation compares with a fully taxable 6.5 to 7.5 per cent bank fixed deposit with no appreciation, a long-run equity index return near 12 per cent with high volatility, and 6 to 8 per cent distributions from listed real estate trusts with no leverage benefit for retail investors. Residential real estate is not competitive with a deposit on yield alone; the case rests on the combination of yield, leveraged capital appreciation and the tax treatment of home-loan interest.

Capital appreciation potential

Kokapet has appreciated 12 to 18 per cent annually in recent years, driven by employment adjacency, constrained land supply and the price floor established by the Neopolis auctions. Three factors specific to LINQ bear on its appreciation profile. Entry below sub-market: buying at ₹9,000 to ₹10,625 in a market averaging ₹11,900 means the project does not need the corridor to re-rate in order to hold value, whereas a project entering at ₹14,500 does. Supply overhang at completion: multiple large towers in Kokapet target 2029 to 2031 completion, so expect a competitive window at possession, which argues for end-users and long-hold investors over anyone planning to exit at handover. And scarcity within the project: the single north-facing D04 plate per floor, the low-density Tower D units and designated lake-view stock are genuinely scarce, and scarce inventory in a large project historically holds relative value better than the modal unit.

Who this pricing suits

The end-user professional household working in the Financial District or Gachibowli, buying a 1,798 or 1,952 sq.ft plate on a mid floor and funding with a construction-linked plan, is the clearest fit: the commute is the product and the pricing discount is the margin of safety. The long-hold investor buying scarce inventory — Tower D, north-facing, or lake-view — with a seven-to-ten-year horizon that looks past the supply window is the second. The upgrade buyer already owning in Gachibowli, Manikonda or Narsingi and trading up to a larger format with a view is the third, and the 2,284 and 2,388 sq.ft east-facing plates are aimed squarely there. It is not a fit for anyone needing rental income before 2030, anyone planning a resale at handover, or anyone who needs public transport rather than a car.

Comparison with the Kokapet market

LINQ's effective ₹9,000 to ₹10,625 per sq.ft sits against a Kokapet overall range of ₹8,500 to ₹15,000 and above, a Kokapet average near ₹11,900, an ongoing-project band of ₹9,000 to ₹13,000, a Neopolis layout average of ₹12,500 to ₹15,000, and a headline 2026 Neopolis launch quoted around ₹14,520. LINQ therefore sits at the bottom of the ongoing-project band and well below both the Kokapet average and the Neopolis benchmark, on a specification — 58 storeys, sky bridges, a rooftop amenity crown, 2.15 metre corridors — that belongs at the top of it.

Before you pay

Component pricing means two identical-sized apartments in this project can differ by tens of lakhs. Protect yourself with a short sequence. Get a dated, signed cost sheet for the exact unit number, with every component itemised separately — base, amenities, facing, floor rise, corner, lake view, parking. Confirm which premiums actually apply: ask specifically whether your unit is designated corner and whether it carries the lake-view premium, and ask to see the sight line from that floor. Check the carpet area stated for your unit and compute your real carpet rate. Reconcile any alternative payment-plan sheet against the current rate card before signing anything. Confirm parking count and cost at ₹3,50,000 per space and clarify how many spaces your unit is entitled to. Verify P02400011056 on the Telangana RERA portal and read the Form-B declared completion date. And confirm the counterparty on your agreement for sale is the registered promoter, Evolve Projects. Before treating any quoted number as affordable, Hallmark Altus helps keep the Hyderabad shortlist tied to total commitment rather than the cleanest-looking base price.

Next step

Get a dated cost sheet for a specific unit.

Share the size, facing and floor band you are considering and the advisory team can itemise base, premiums, parking and statutory charges in writing.

Enquire now

LINQ by Raghava Price — Frequently Asked Questions

What is the base rate per square foot at LINQ by Raghava?

₹8,400 per sq.ft. On top of that the rate card adds ₹400 per sq.ft for amenities, a ₹200 facing premium on preferred-facing inventory, ₹25 per sq.ft per floor of floor rise from the sixth floor onwards, a ₹100 corner premium, a ₹200 lake-view premium on designated inventory, and ₹3,50,000 per car parking space.

How does floor rise work at LINQ by Raghava?

Floor rise is charged from the sixth floor onwards at ₹25 per sq.ft per floor, calculated as the floor number minus five, multiplied by ₹25. A sixth-floor home carries ₹25 per sq.ft; a 58th-floor home carries ₹1,325. On a 2,388 sq.ft plate that is roughly ₹31.6 lakh of pure altitude premium — the single largest discretionary component in the price of a LINQ apartment.

What additional costs apply beyond the LINQ by Raghava apartment price?

Budget 5% GST on under-construction residential with no input tax credit, plus Telangana stamp duty at 4%, transfer duty at 1.5% and registration fee at 0.5% — 6% combined. Together these add roughly 11% to the apartment cost. Maintenance advance, corpus contribution and legal or documentation charges apply on top and should be itemised in writing before booking.

What payment plans are available at LINQ by Raghava?

Expect construction-linked, down-payment and flexi or subvention structures, subject to confirmation with the sales team. A thirty-day payment-plan sheet has circulated for this project in channel-partner material at a different base rate. If it is offered to you, ask for it on developer letterhead with the base rate stated explicitly and reconcile it against the current rate card before acting on it.

What rental yield can a LINQ by Raghava apartment support?

At possession a 3 BHK of this size in the Kokapet corridor should support roughly ₹55,000 to ₹85,000 a month, giving a gross yield of about 3.5% to 5.3% on a ₹1.91 Cr apartment. Net yield after maintenance, property tax, vacancy allowance and management runs roughly 0.8 to 1.2 percentage points below gross.

Why can two identical-sized LINQ by Raghava apartments cost different amounts?

Because the project is sold on component pricing rather than a flat per-unit figure. Two apartments of the same super built-up area can differ by tens of lakhs depending on floor, facing, corner status and whether the unit carries the lake-view premium. Insist on a dated, signed cost sheet for the exact unit number with every component itemised separately.